33 Small Kitchen Layout Mistakes That Make the Room Feel Even Smaller
A small kitchen can work hard when every inch has a clear job. These layout mistakes make the room feel tighter, slower, and harder to cook in.
33. Blocking the Work Triangle With an Island

The issue: An island is a problem when it sits in the main sink-range-fridge path.
Test the route with cabinet and appliance doors open. If two people cannot pass without turning sideways, a slim cart, table, or peninsula is usually the better move.
Fixed islands need real clearance; movable storage gives flexibility without trapping the cook.
32. Choosing Appliances That Are Too Deep

What changes: Full-depth appliances can stick out into narrow walkways and break the cabinet line.
Measure from the back wall to the handle, not just the box. Refrigerator doors, oven handles, and hinge clearance matter more than the showroom depth tag.
Counter-depth can be worth it when every inch of aisle space affects cooking.
31. Ignoring Dishwasher Door Clearance
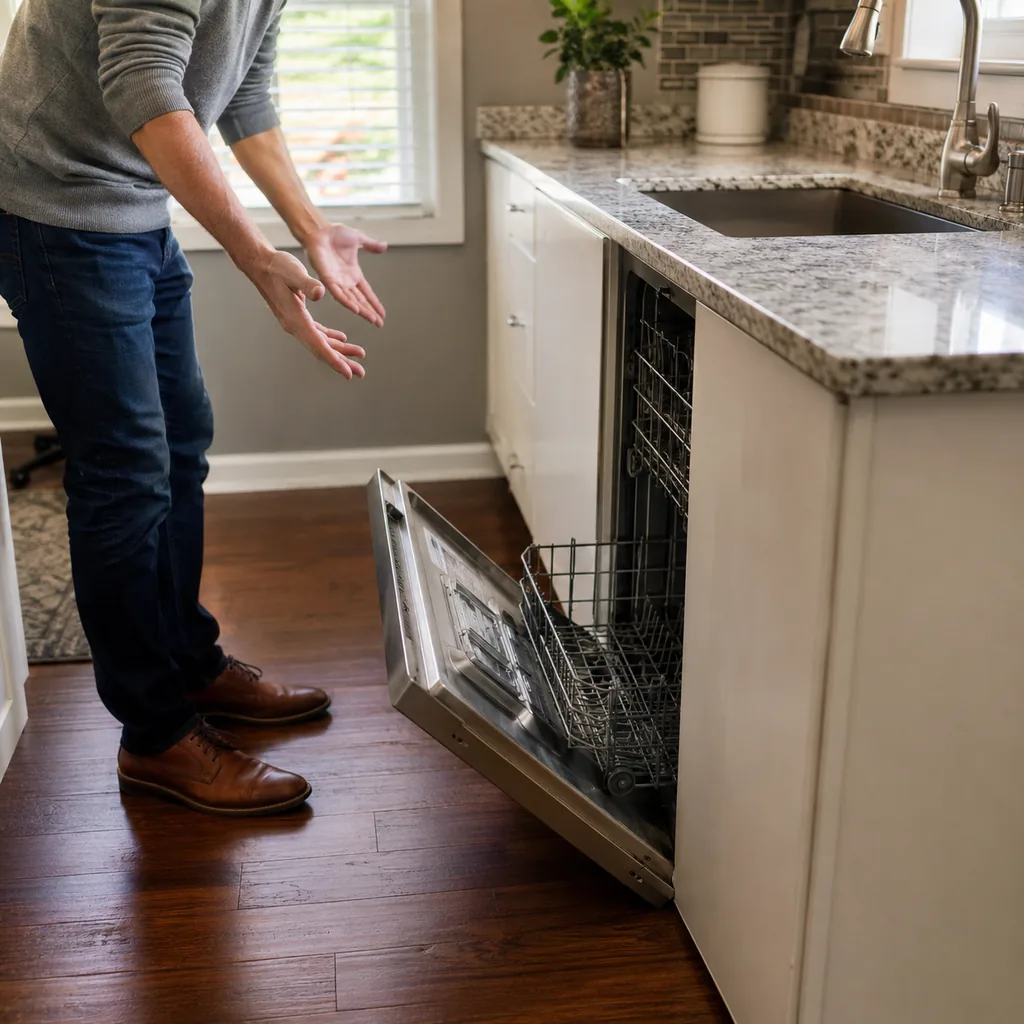
The risk: An open dishwasher can block the sink, a drawer bank, or the only walkway.
Draw the door swing on the plan and stand where you would unload plates. You need room for the lower rack and a clear path to the main dish storage.
This is one of the cheapest mistakes to catch before cabinets are ordered.
30. Putting the Trash Too Far From Prep

Why it matters: Trash belongs close to prep, not across the room from the cutting board.
A pull-out bin beside the sink base or prep counter keeps peels, wrappers, and coffee grounds from crossing the kitchen. Recycling should be just as easy to reach.
If the bin is inconvenient, the counter becomes the staging area.
29. Using Upper Cabinets That Stop Short
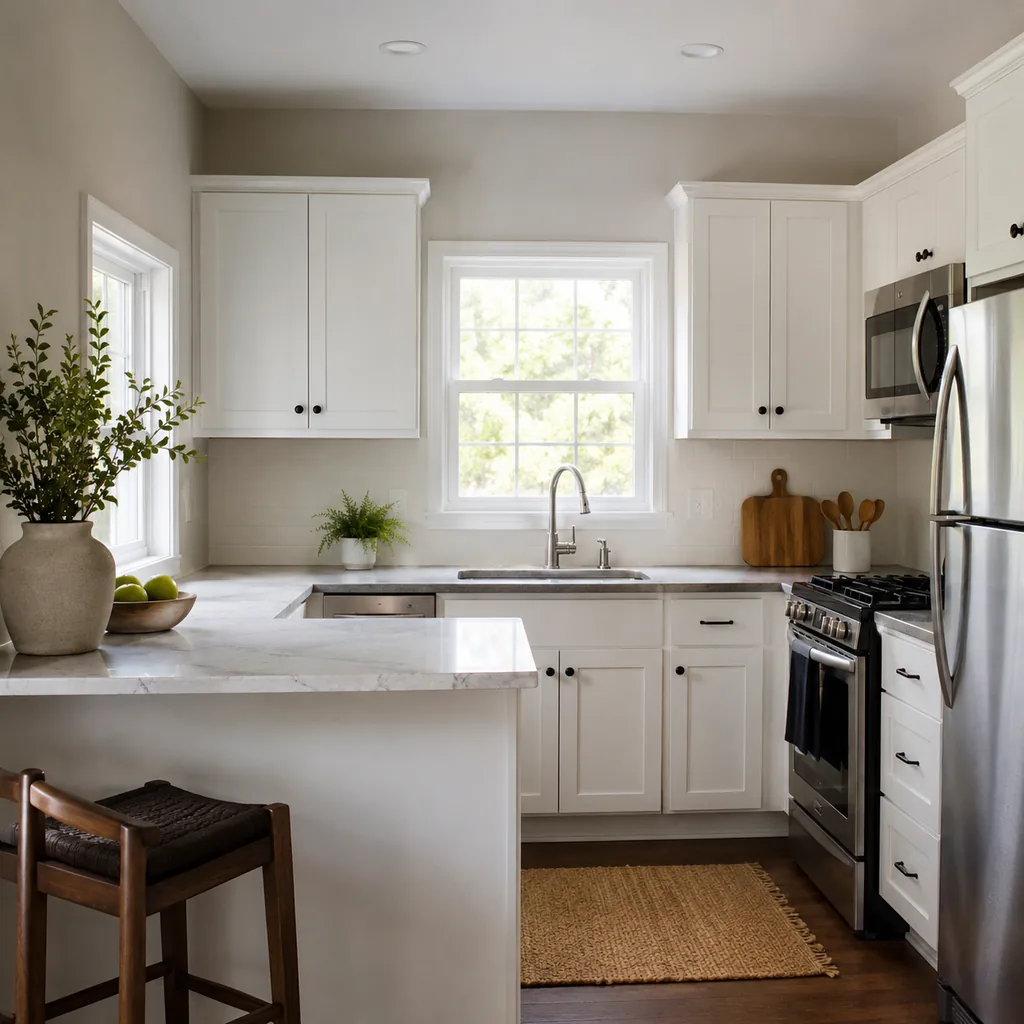
The issue: Short upper cabinets waste vertical storage and can make the ceiling feel lower.
Take cabinets closer to the ceiling when the budget allows, then reserve the top shelf for platters, holiday pieces, or rarely used appliances.
A simple filler or trim detail often looks cleaner than a dusty open gap.
28. Skipping Drawer Storage

What changes: Deep base cabinets hide pans, lids, and small appliances in the back.
Use drawers or pull-outs for the lower run wherever possible. Full-extension slides make cookware visible, and they reduce the bending and digging that make small kitchens feel cramped.
The goal is storage you can reach without unloading half the cabinet.
27. Putting the Range in a Tight Corner

The risk: A range in a tight corner loses landing space and elbow room.
Leave room for pan handles, hot trays, and a safe place to set food down. A narrow pull-out or short counter beside the range can make a big difference.
If the wall traps your cooking arm, the layout will feel tight every day.
26. Forgetting a Landing Spot Beside the Fridge

Why it matters: Groceries and leftovers need somewhere to land beside the refrigerator.
Plan at least a small counter, cart, or pull-out shelf near the fridge. Even twelve useful inches can stop bags and containers from piling on the floor.
This matters most in galley kitchens where the fridge sits at the end of a run.
25. Using One Overhead Light
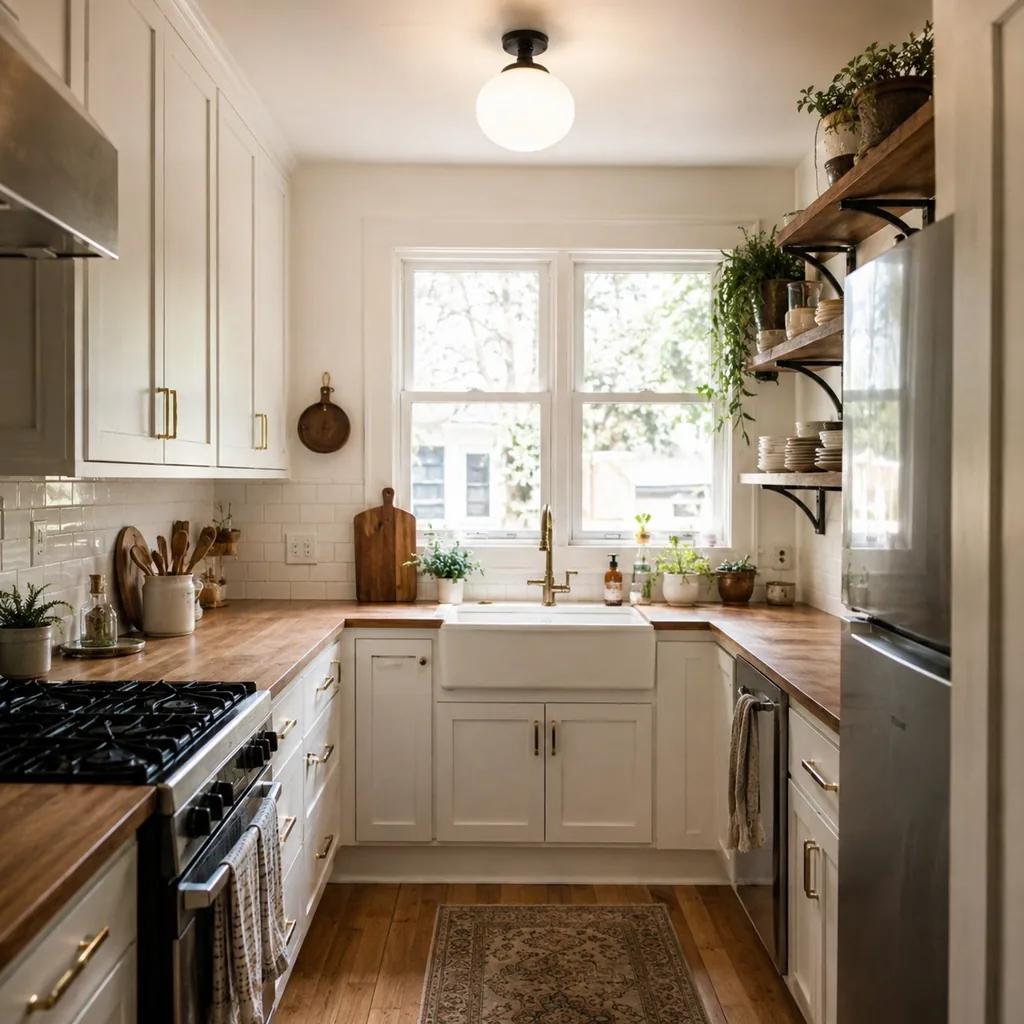
The issue: One ceiling fixture leaves corners dark and makes the room feel smaller.
Layer general light with under-cabinet strips and focused task light over the prep zone. Put the controls where you enter, not only at the far wall.
Good lighting makes modest finishes look more intentional.
24. Choosing a Huge Sink for a Tiny Counter

Check first: A huge sink can steal the only practical prep surface.
Compare the sink width with the counter you use for chopping, coffee, and dishes. A single-bowl sink can still handle pans without taking over the whole run.
The best size is the one that leaves usable counter on both sides.
23. Ignoring Toe-Kick Storage
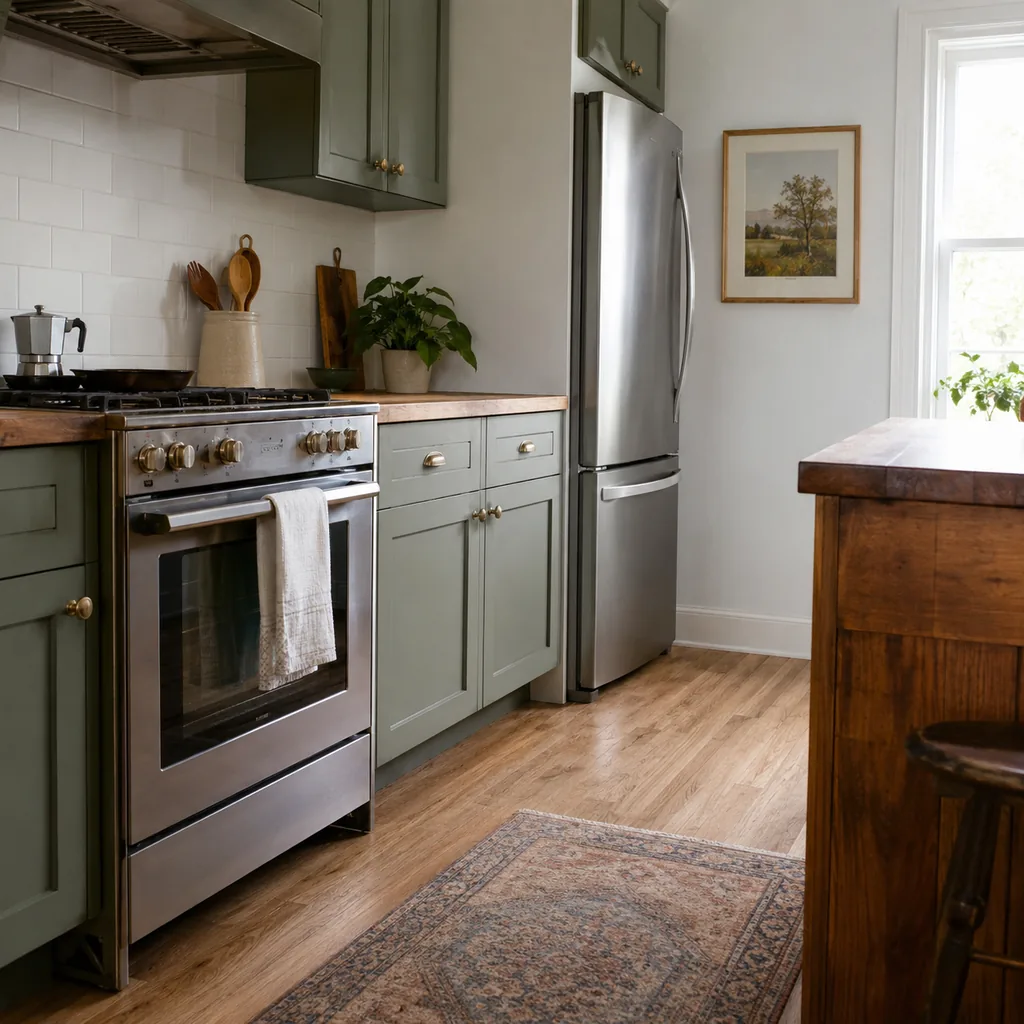
The hidden problem: Toe-kick space is often ignored even when storage is tight.
If the cabinet system supports it, shallow toe-kick drawers can hold sheet pans, placemats, pet bowls, or rarely used flat items.
They are not everyday storage, but they can rescue awkward overflow.
22. Letting Cabinet Doors Fight Each Other
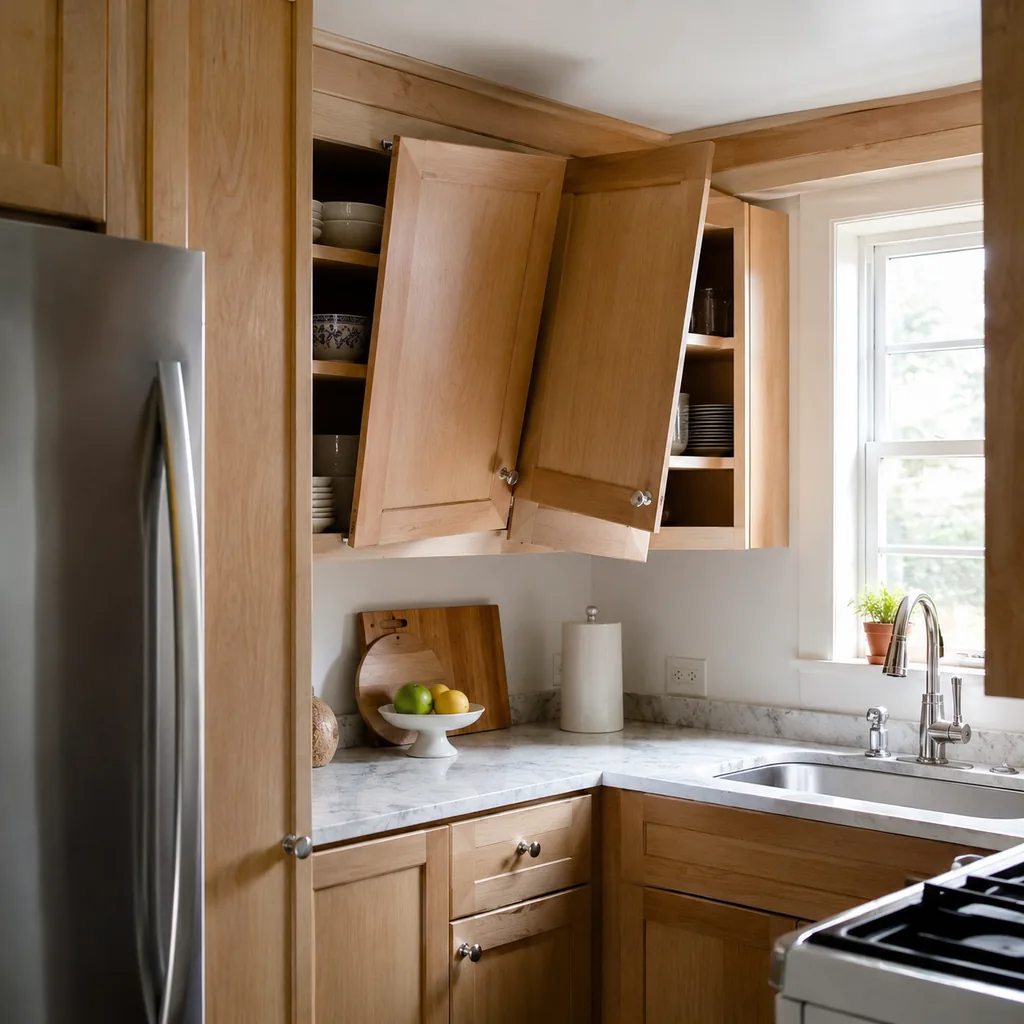
The risk: Corner doors, appliance doors, and drawers can collide in a tight plan.
Open every door on the layout before ordering. A cabinet shop can adjust fillers, hinge direction, drawer width, or appliance placement before the problem is built in.
The test should include two people moving through the room, not just one open door.
21. Using Busy Backsplash Everywhere
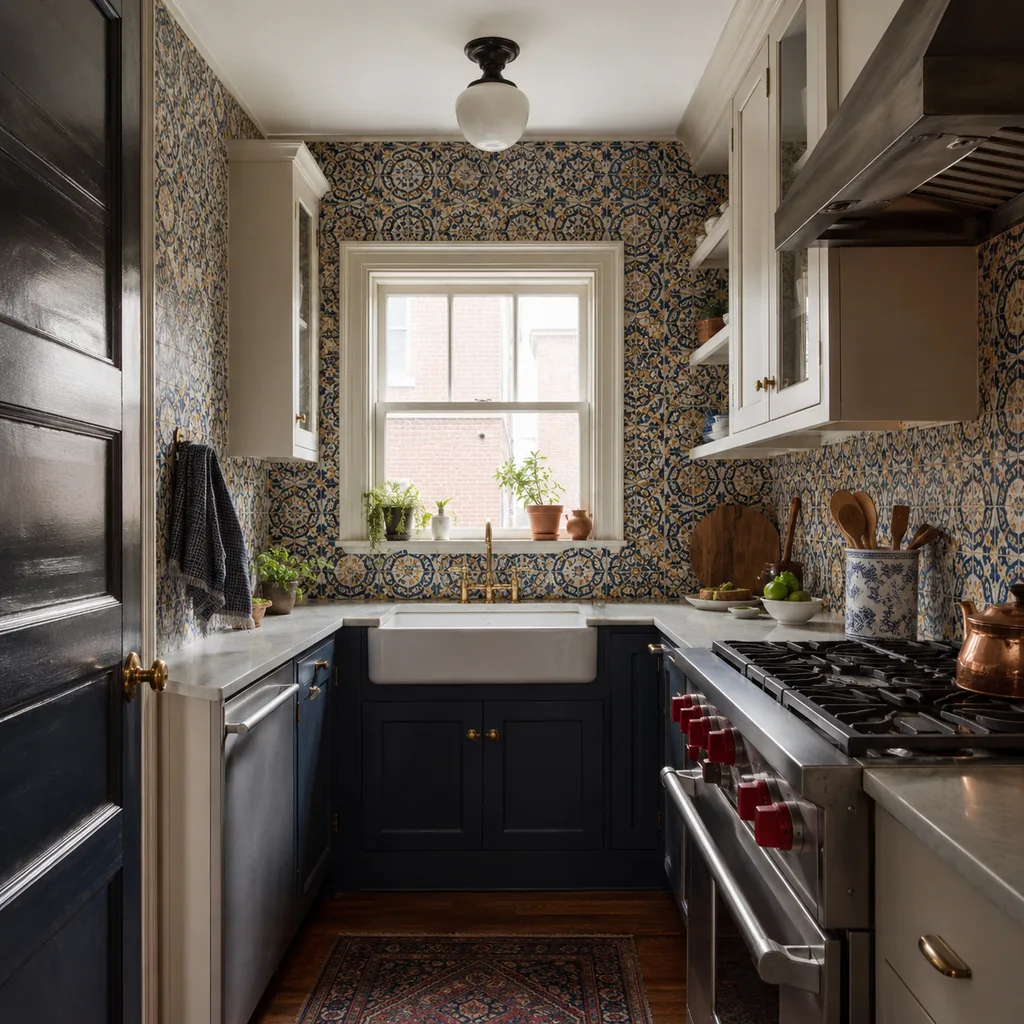
What changes: A busy backsplash across every wall can make a small kitchen feel crowded.
Use one clean tile field and let texture do the work. If the room already needs help with brightness, pair the backsplash plan with the same layered approach in 31 Lighting Mistakes That Make a Home Look Older and Smaller.
Save the strongest pattern for a short focal run instead of wrapping it around the whole room.
20. Forgetting Vertical Tray Storage

Where it helps: Sheet pans and cutting boards waste space when they are stacked flat.
Add a vertical divider near the oven or prep area so the pieces slide out one at a time. Keep the slot wide enough for trays you actually own.
This small insert often does more than another decorative shelf.
19. Leaving the Microwave on the Counter
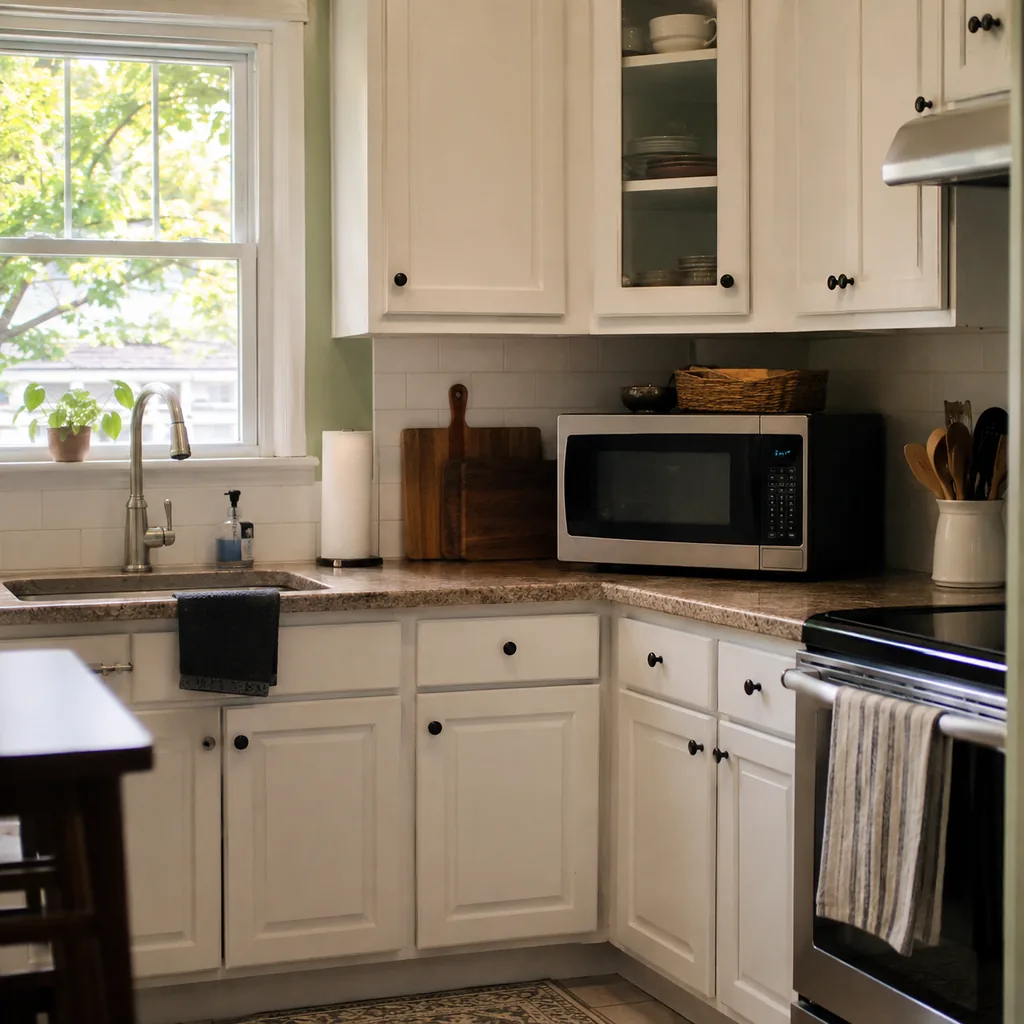
The issue: A countertop microwave can take the small kitchen’s best workspace.
Use a shelf, drawer microwave, or built-in niche if the height, ventilation, and outlet location are safe. Keep the prime counter clear for prep.
Measure the appliance before committing; many microwaves are deeper than expected.
18. Installing Open Shelves Without a Dust Plan

Why it matters: Open shelves feel airy only when the contents are used often enough to stay clean.
Reserve them for everyday dishes, glasses, or oils near the prep zone. For bulk overflow and dry goods, borrow the storage discipline from 31 Walk-In Pantry Mistakes That Look Good Online but Annoy You Daily.
Rare serving pieces on open shelves become grease and dust collectors.
17. Choosing Dark Finishes Without Enough Light

The issue: Dark cabinets can work, but weak lighting makes them feel heavy fast.
If the palette is deep, increase under-cabinet light, use a lighter counter or backsplash, and keep the floor from becoming another dark plane.
Test samples at night as well as during the day.
16. Forgetting Outlets Where Appliances Actually Sit

Check first: Coffee makers, air fryers, mixers, and toasters need power where they actually sit.
Map appliance parking before electrical rough-in. Extension cords should not become the plan, especially near sinks or high-heat cooking zones.
The outlet plan should follow habits, not just code minimums.
15. Wasting the End of a Cabinet Run

The missed opportunity: The end of a cabinet run can become useful storage instead of a blank panel.
Use exposed sides for a rail, shallow shelves, hooks, or a slim spice rack. The same daily-use thinking behind 29 Laundry Room Mistakes That Make the Space Harder to Use Later applies here: store the thing where the task happens.
Keep anything on the end shallow so it does not snag people walking past.
14. Putting Seating Where Cooking Needs Space

The risk: Counter seating can steal the clearance cooking actually needs.
Check the aisle with stools pulled out, cabinet doors open, and someone standing at the range. If the seating pinches the route, skip it or use a narrower ledge.
A small kitchen does not fail because it lacks stools; it fails when cooking feels crowded.
13. Ignoring Ventilation
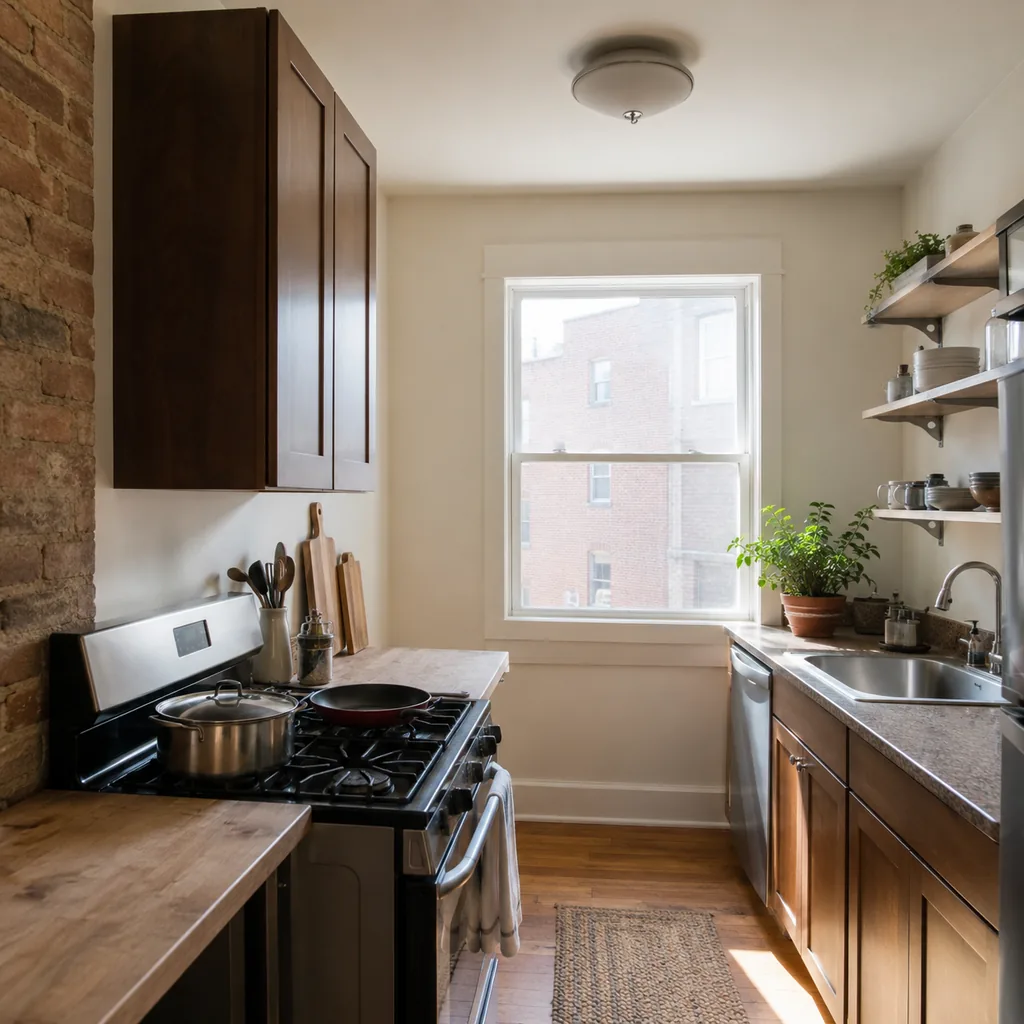
Why it matters: Small kitchens hold heat, smoke, and cooking smells quickly.
Use a properly sized hood that vents outdoors when possible. If the setup recirculates, choose filters you will actually replace and avoid oversized expectations.
Ventilation is easier to plan before upper cabinets and duct routes are fixed.
12. Using Wide Cabinets Where Narrow Drawers Work Better
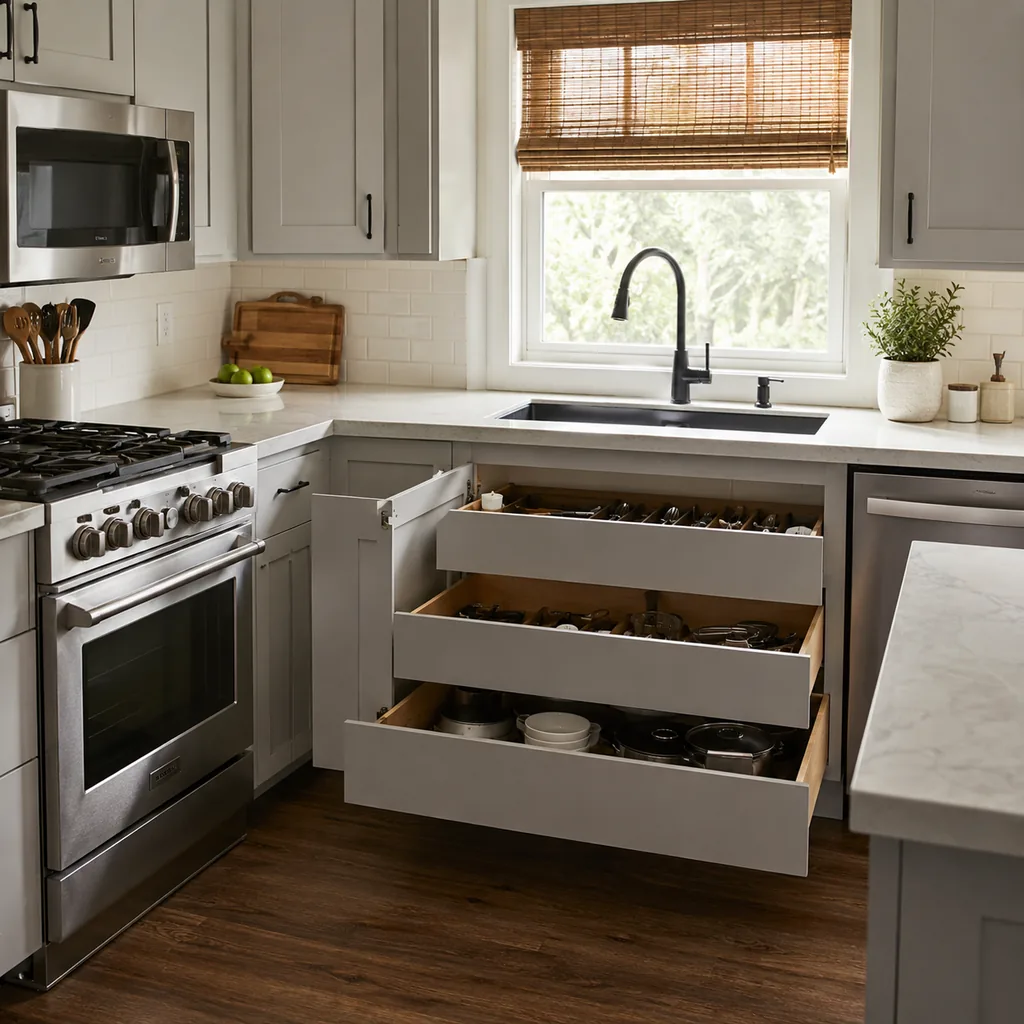
What changes: Wide lower cabinets can create large empty zones and awkward reaches.
Mix in narrow drawers for utensils, spices, wraps, towels, and tools. If you are rethinking storage more broadly, 29 Closet Design Mistakes That Waste Space You Could Be Using has the same lesson: access matters as much as volume.
A smaller drawer that opens fully often beats a big cabinet you avoid using.
11. Forgetting Where Small Appliances Live

The issue: Air fryers, blenders, rice cookers, and stand mixers are too bulky to improvise around.
Create one appliance garage, deep drawer, or lower cabinet zone for the machines you actually use. Put the heaviest pieces between knee and waist height.
If the storage spot is hard to reach, the appliance will live on the counter.
10. Choosing Handles That Catch Clothing

Check first: Oversized pulls can catch pockets and sleeves in a narrow aisle.
Use low-profile hardware where the walkway is tight, especially beside the range, dishwasher, or main traffic path. Test a sample on the actual door size.
Small details feel bigger when you brush past them every day.
9. Not Using the Wall Above the Sink
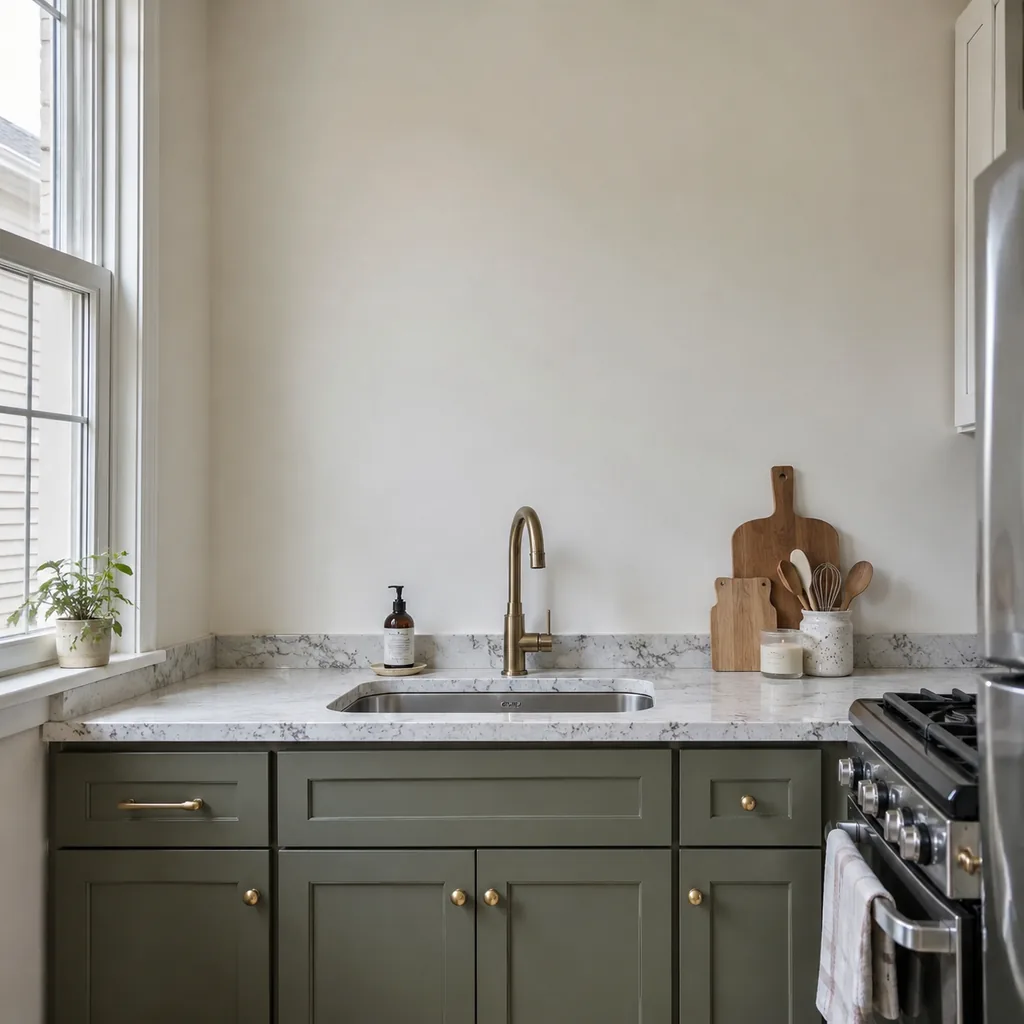
Where it helps: The wall above the sink can often carry a shelf, rail, or small cabinet.
Use it for light items only if it does not block window light or make dishwashing feel boxed in. Keep the depth modest.
Natural light is usually worth more than one extra crowded shelf.
8. Crowding the Window
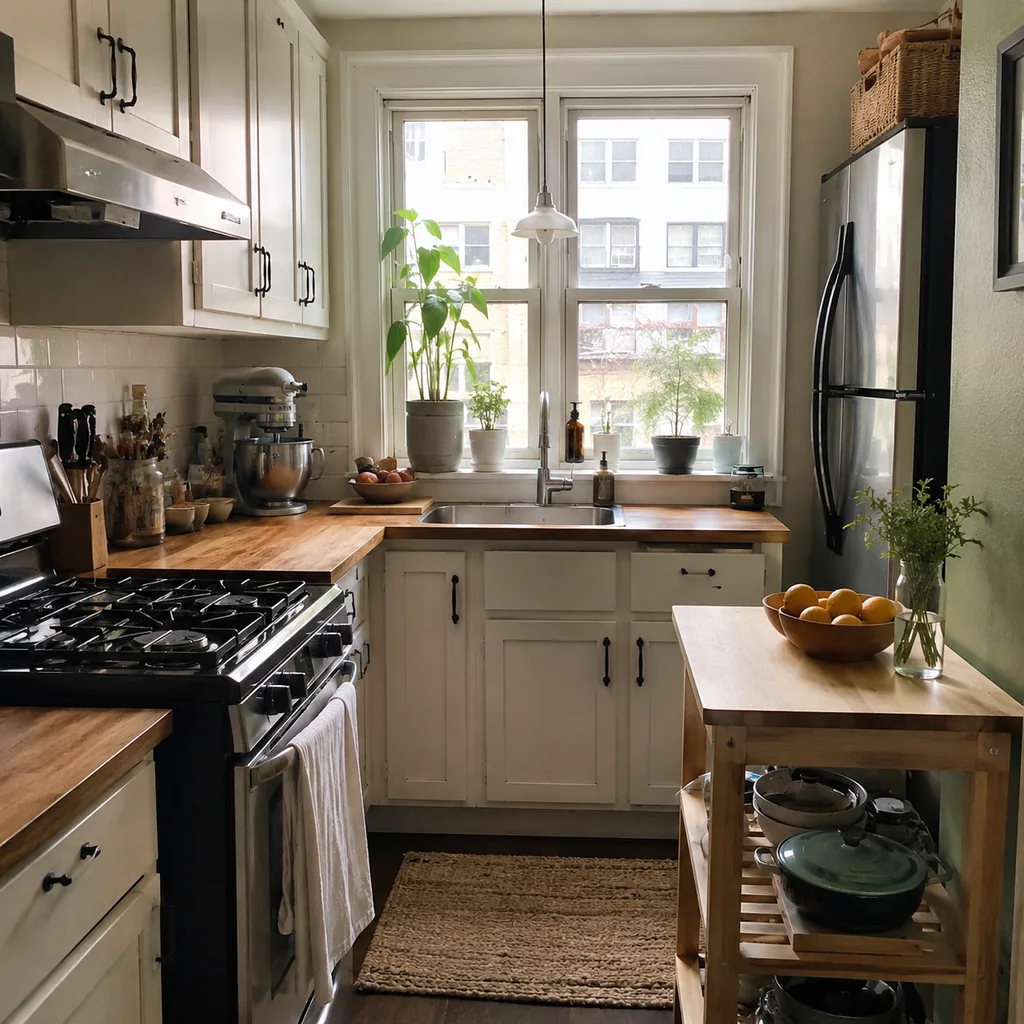
The hidden problem: Corners become dead storage when they are planned last.
Use a lazy Susan, blind-corner pull-out, diagonal drawer, or a simple fixed shelf depending on the budget. The same path-and-access thinking shows up in 29 Mudroom Mistakes That Create More Clutter Instead of Less.
A corner solution should be easy to use, not just clever in a catalog.
7. Forgetting Pantry Alternatives

The risk: A small kitchen without pantry alternatives fills the counters quickly.
Use a tall cabinet, pull-out pantry, nearby closet, or dining-room cabinet for dry goods. Group breakfast, baking, and snacks into zones you can refill easily.
The best pantry is the one close enough that people actually use it.
6. Making Every Surface White and Flat

What changes: A shiny counter can bounce light, but it can also show streaks and clutter.
If the kitchen is busy, choose a finish that handles fingerprints, water marks, and daily cleaning. Bring home samples and test them under your real lighting.
A calmer surface often makes the whole room feel larger.
5. Ignoring Clear Counter Zones

Why it matters: Pot fillers sound convenient, but they do not remove the need to carry hot water back to the sink.
In a small kitchen, the wall space, plumbing cost, and cleanup tradeoff may not be worth it. Spend first on storage, lighting, or ventilation.
Convenience features should solve a real daily problem.
4. Using a Pot Rack in a Low Room
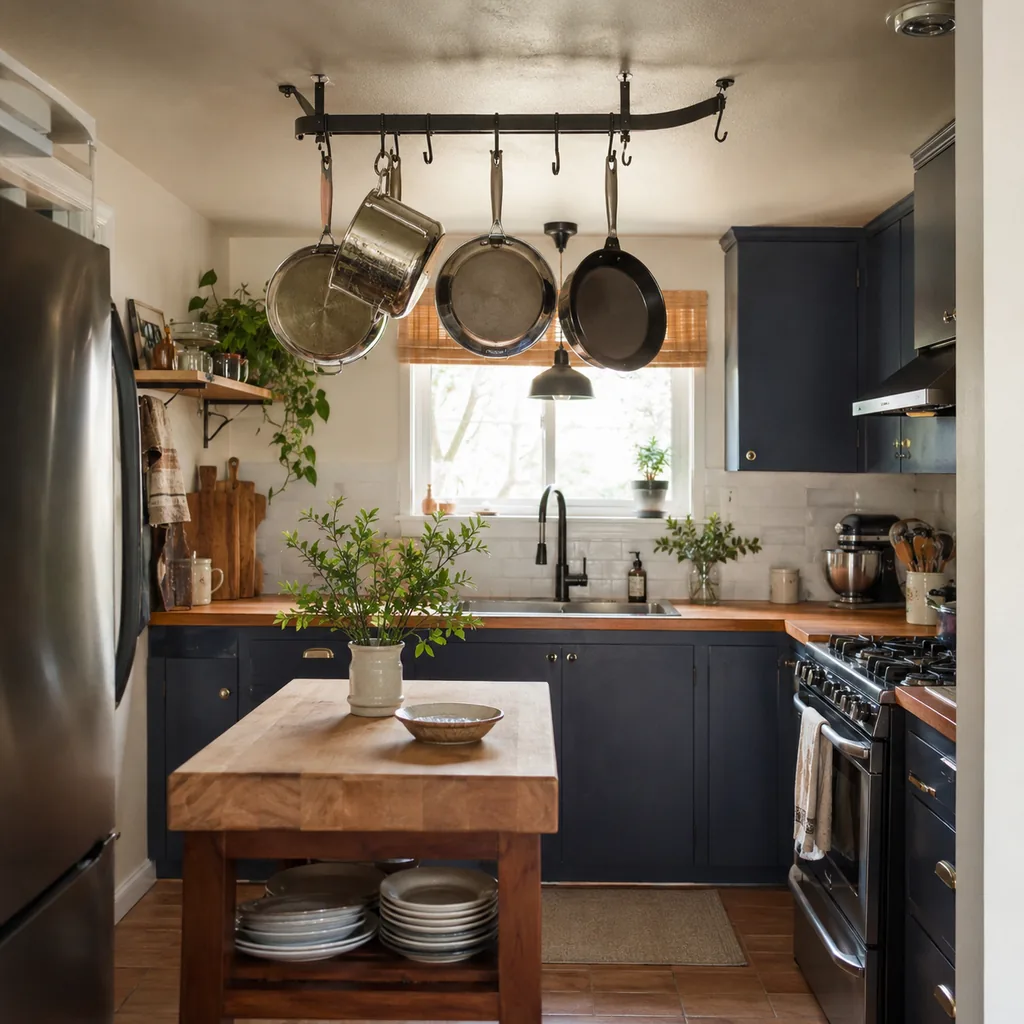
The issue: Overhead storage can make a low room feel even lower.
Use wall rails or drawer storage when a hanging rack sits in the sightline. Clearance planning is just as important in tight bathrooms, which is why 27 Bathroom Remodel Mistakes That Are Expensive to Fix Later is a useful companion read.
If you duck under it once, it is probably the wrong solution.
3. Forgetting the Backs of Doors

The risk: A tight kitchen can feel harsh when every surface is hard and reflective.
Balance tile, stone, metal, and glass with a washable runner, wood accents, woven shade, or softer wall color. The goal is warmth without adding clutter.
Texture should make the room calmer, not busier.
2. Treating the Layout Like a Big Kitchen

Check first: A breakfast nook can consume the floor area that cooking needs.
Before building a bench, mark the table, chair pullout, and walkway with painter’s tape. If the route tightens, a wall-mounted drop leaf may work better.
Eating space is useful only when it does not break the kitchen.
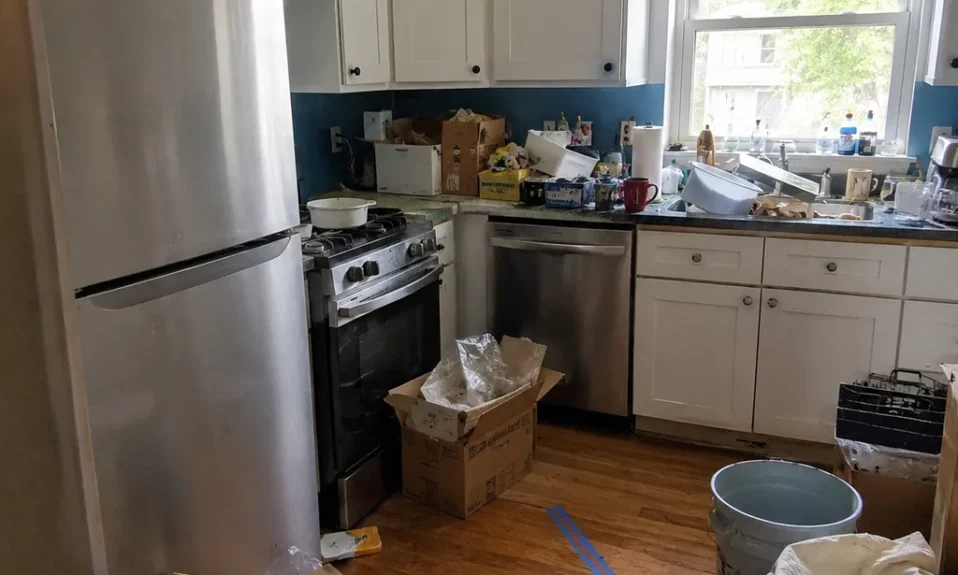
1. Skipping a Real Declutter Before Remodeling

Make the Room Work Before It Looks Finished
The issue: A remodel cannot solve storage for items nobody uses.
Empty the kitchen before final design and remove duplicates, broken tools, and one-off gadgets. The same reset logic works here too: daily items need clear homes.
Once the inventory is honest, cabinet sizes and clearances become much easier to plan.