
29 Laundry Room Mistakes That Make the Space Harder to Use Later
A laundry room works best when the machines, storage, ventilation, and folding space are planned around real chores. These mistakes are the ones that make a good-looking room harder to use later.
29. Planning Cabinets Before Measuring the Machines
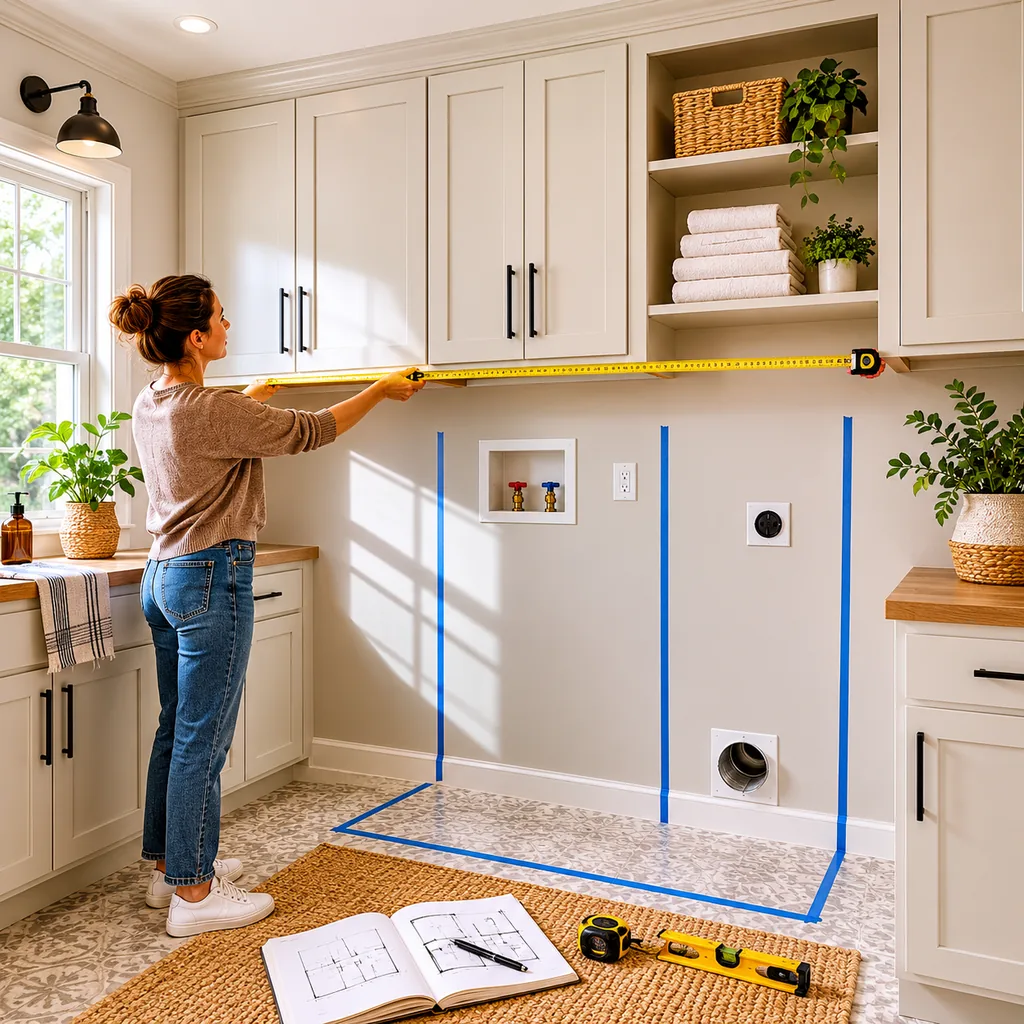
Appliance measurements on spec sheets rarely include the full installed depth.
Measure the machines with hoses, vent elbows, raised pedestals, door swing, and the space needed to stand in front of them. Cabinets planned from showroom dimensions can trap the washer and dryer.
Leave service room behind the machines and about 36 inches of working space in front when possible.
28. Forgetting the Dryer Vent Route
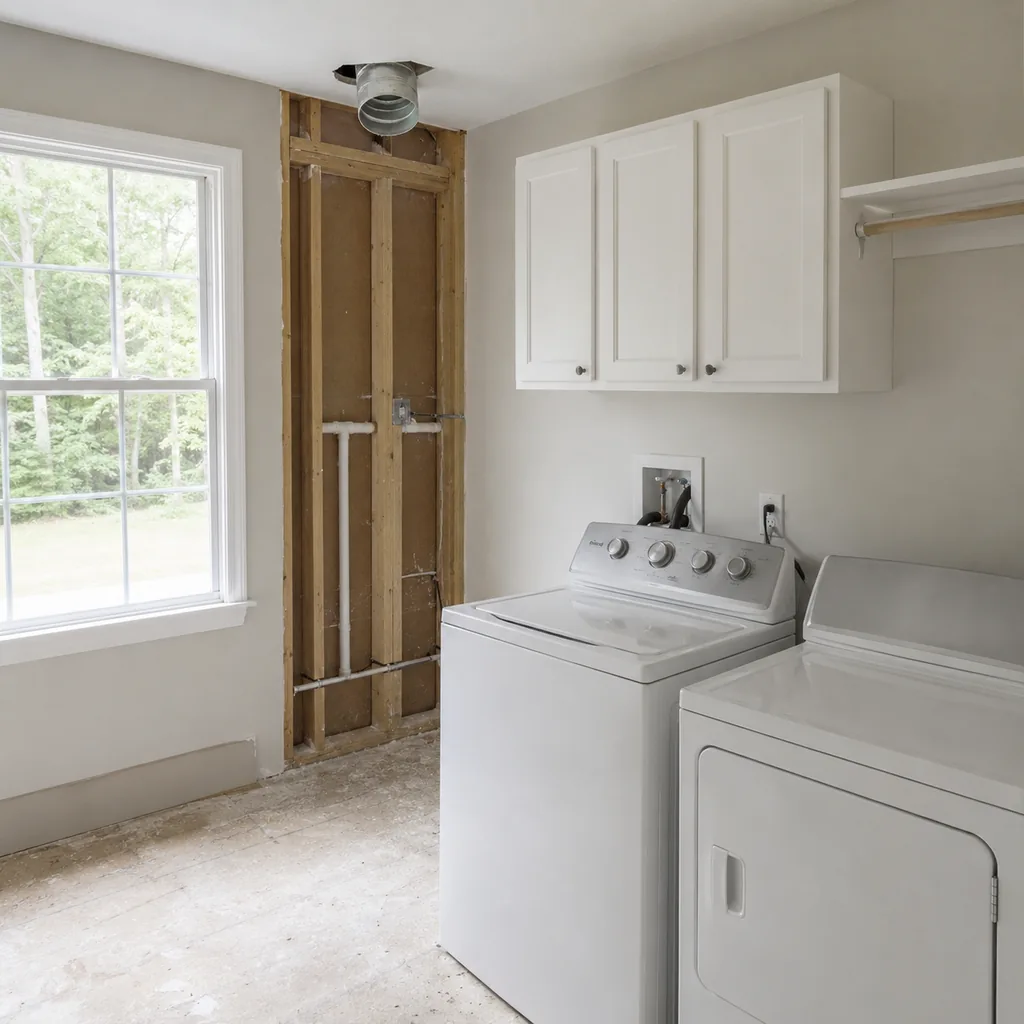
A bad dryer vent route turns laundry into a slow, hot chore.
Keep the duct run short, smooth, accessible, and code-compliant. Avoid tight bends behind the machine, and ask where lint can be cleaned before walls or cabinets close around it.
The vent path should be planned before built-ins, not squeezed in afterward.
27. Putting the Folding Counter Too High

A folding counter can look great and still sit at the wrong height.
Test it with a full basket of towels, not just a tape measure. Most households do better near standard counter height, where shoulders stay relaxed and piles can spread out.
If the counter is too high, people will fold somewhere else.
26. Skipping a Utility Sink When the Room Has Plumbing

A utility sink is easiest to add while plumbing is already open.
If the room handles muddy shoes, pets, craft cleanup, sports uniforms, or soaking stains, price the sink before dismissing it. Retrofitting later may mean opening walls and changing cabinets.
A compact sink can save the kitchen sink from the messiest jobs.
25. Using Open Shelves for Everything
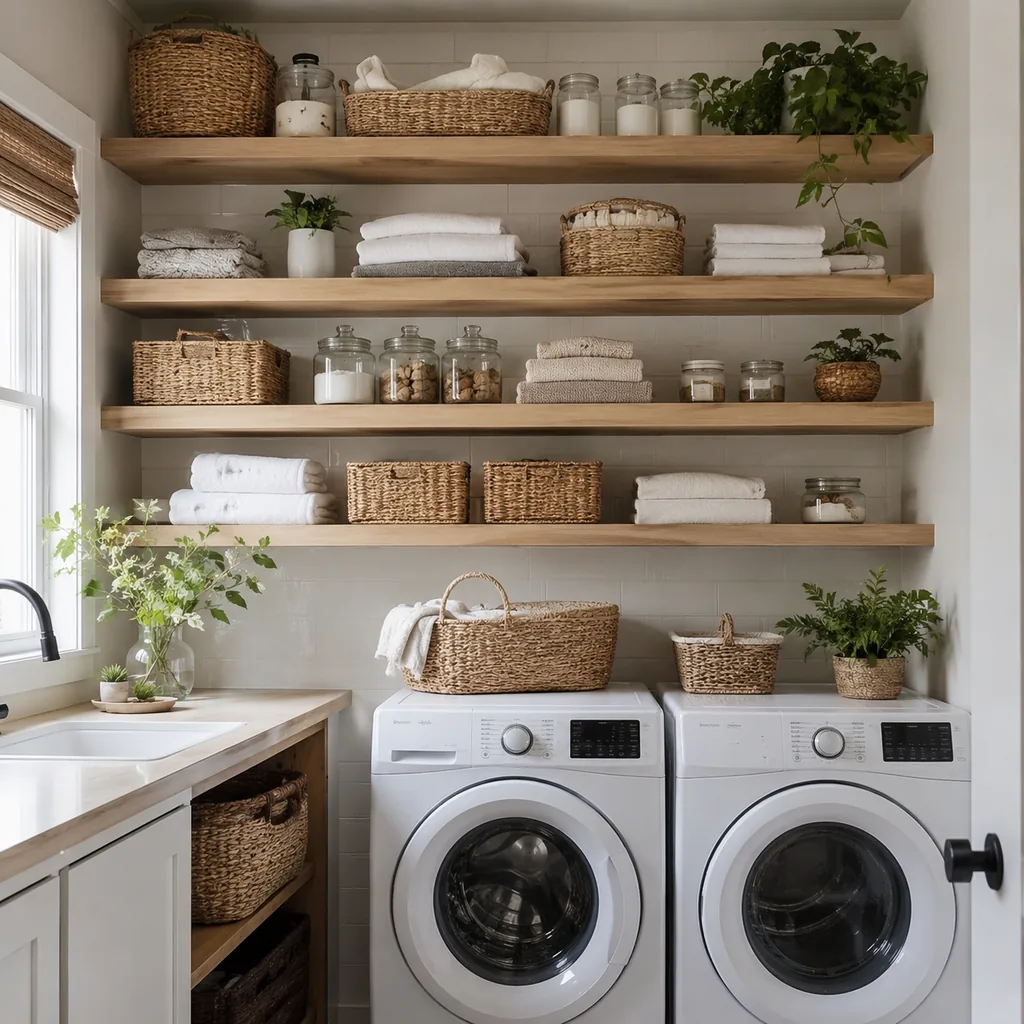
Open shelves only work when the items deserve to be seen.
Detergent bottles, stain sprays, dryer sheets, refill bags, and cleaning tools quickly turn display storage into visual clutter. Use closed cabinets for bulk supplies and reserve open shelves for baskets or daily items.
The room should still look calm on an ordinary laundry day.
24. Leaving No Landing Spot for Baskets
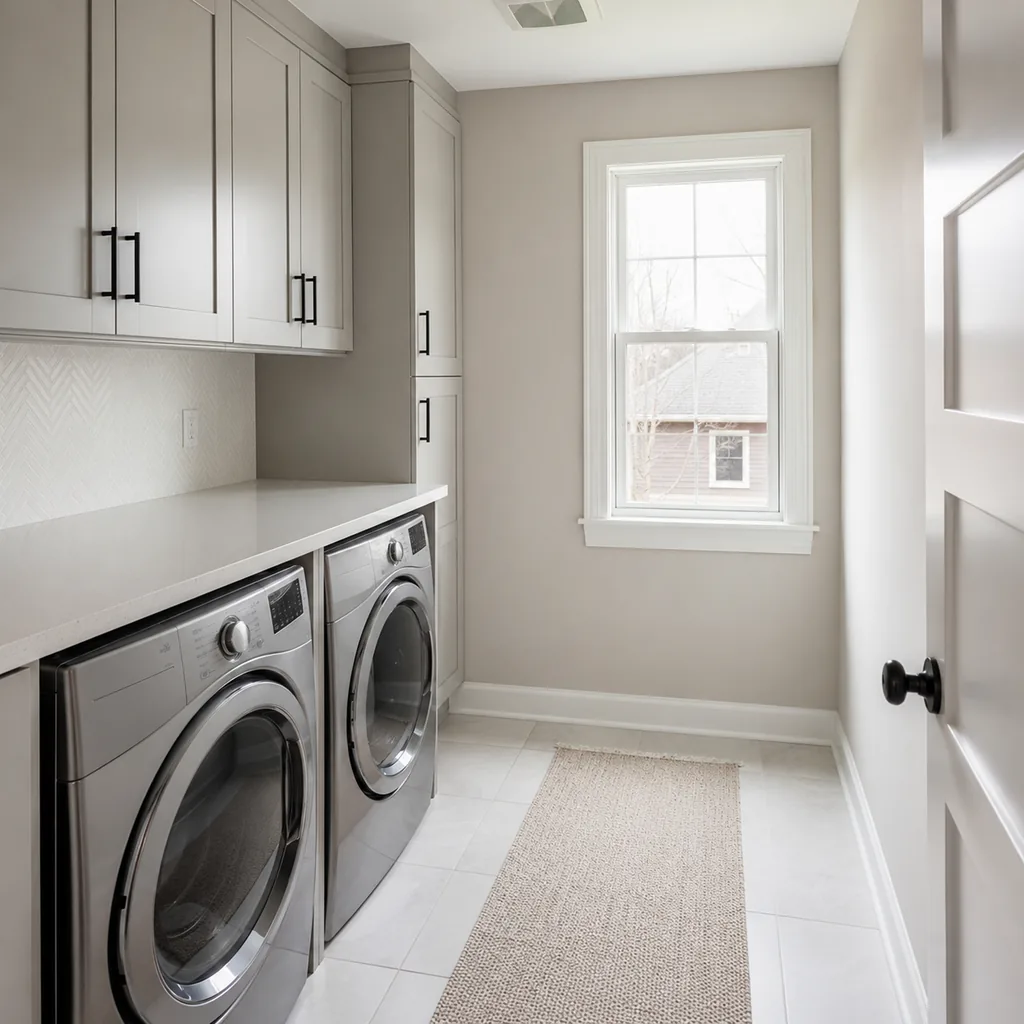
Every laundry room needs a place for baskets to land.
Plan one surface near the machines for sorting, folding, or stacking clean clothes. If baskets block the door, floor, or appliance doors, the layout is doing too little work.
A shallow counter or rolling cart can solve more than another shelf.
23. Choosing Pretty Flooring Without Water Tolerance
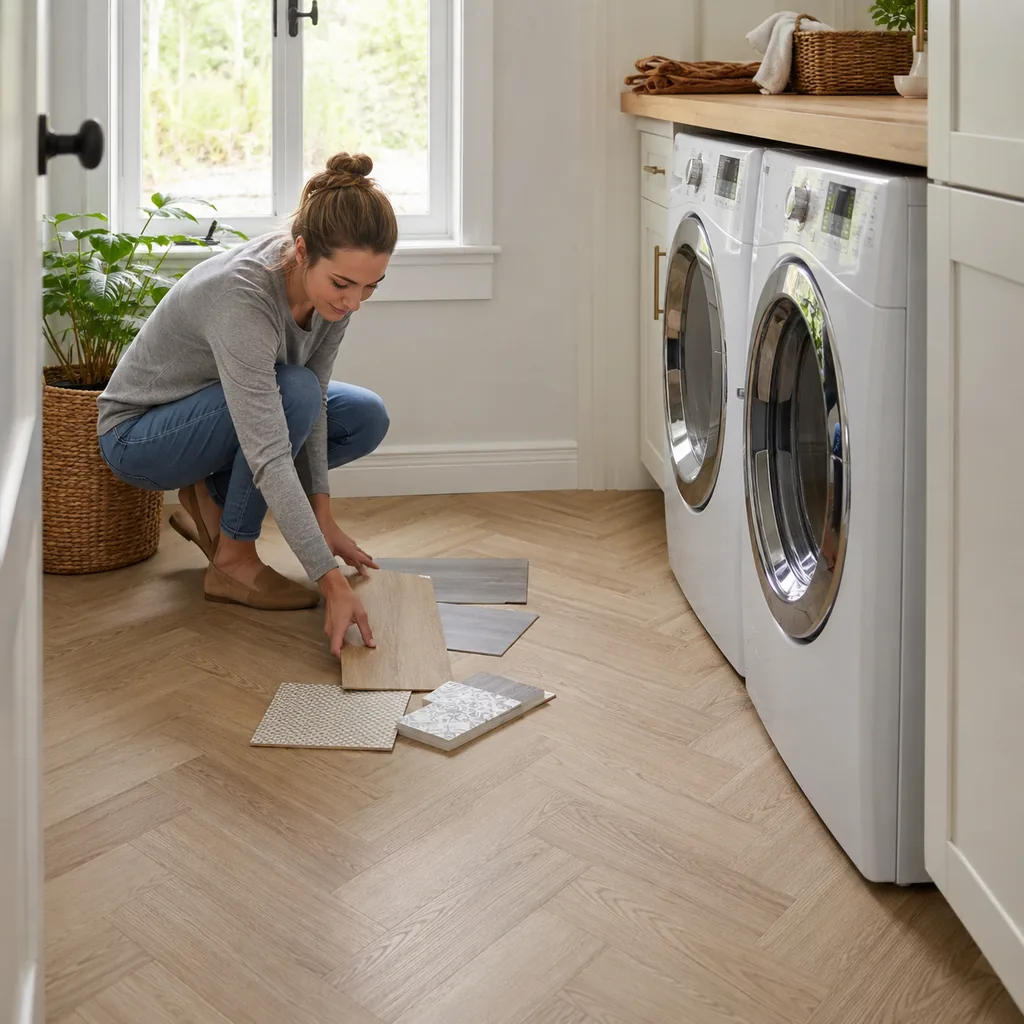
Laundry floors see drips, leaks, detergent, and wet shoes.
Choose flooring that can handle moisture and cleaning, then check transitions into nearby rooms. Delicate wood-look materials may photograph well but fail near a washer pan or utility sink.
The safest choice is durable, washable, and not slippery when damp.
22. Ignoring Noise Through Shared Walls
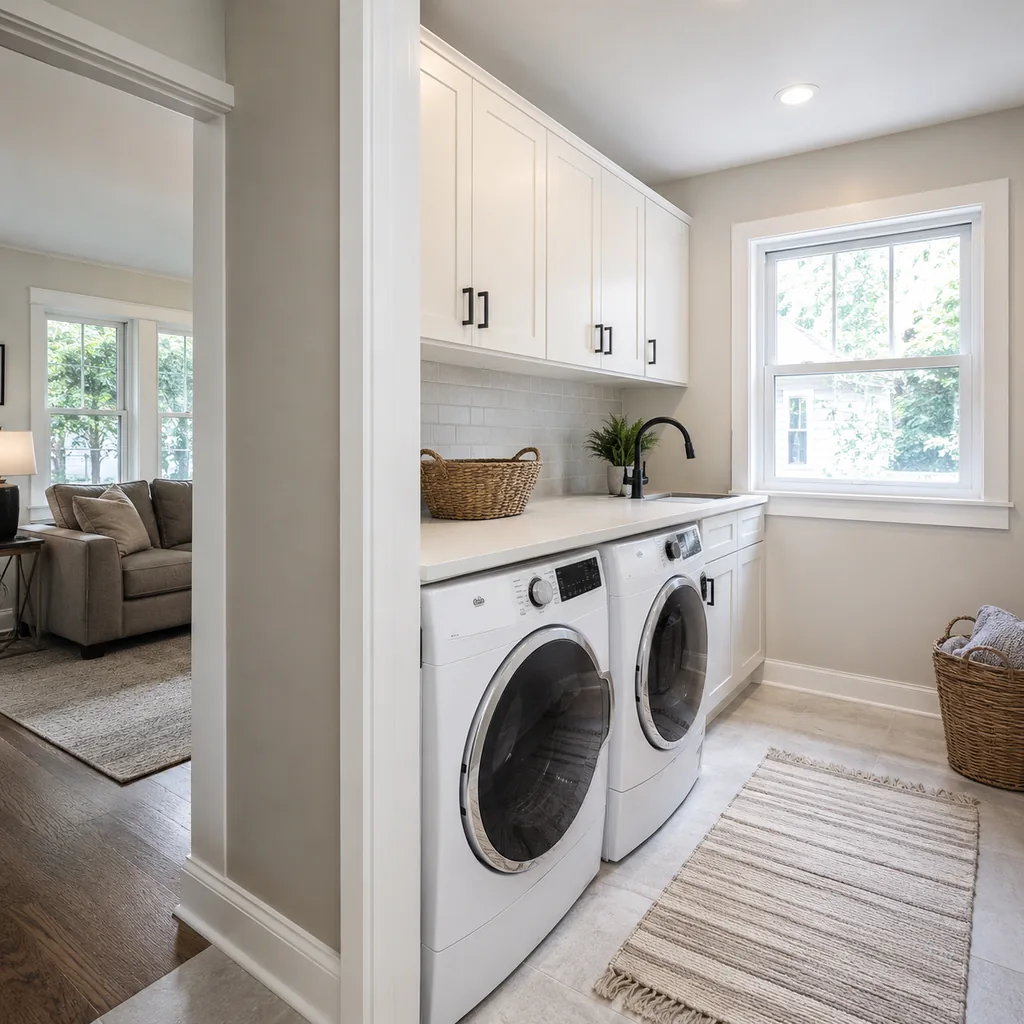
Laundry noise travels farther than people expect.
If the room shares walls with bedrooms, offices, or living areas, plan insulation, solid doors, vibration pads, and machine placement early. A pretty laundry room is less useful if it shakes the nursery wall.
Sound control is much cheaper before drywall than after move-in.
21. Forgetting Where Hang-Dry Clothes Go
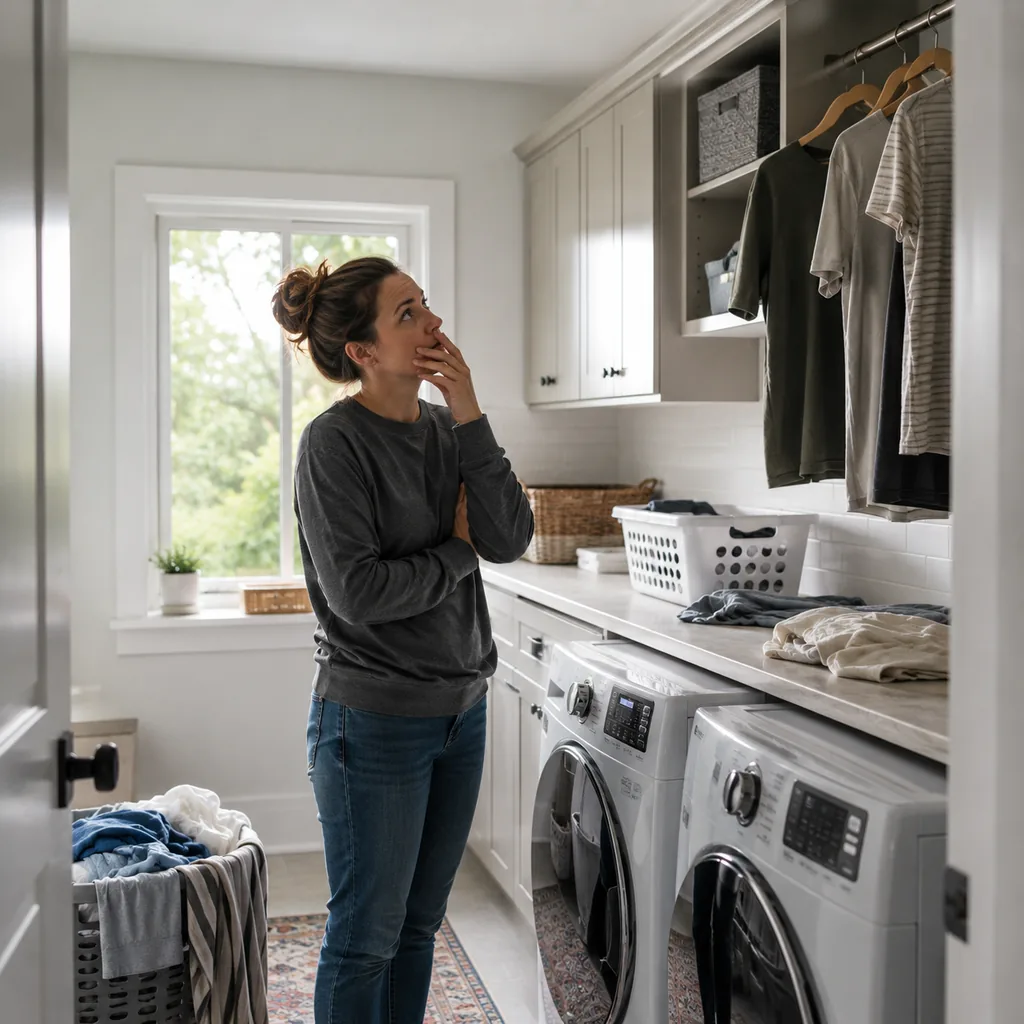
Hang-dry clothing needs planned air space.
Add a rod, wall rack, ceiling rack, or retractable line where wet clothes will not block cabinets or the door. Check whether long garments can hang without dragging on the counter.
If there is no drying zone, damp clothes migrate to chairs and shower rods.
20. Installing a Door That Fights the Machines
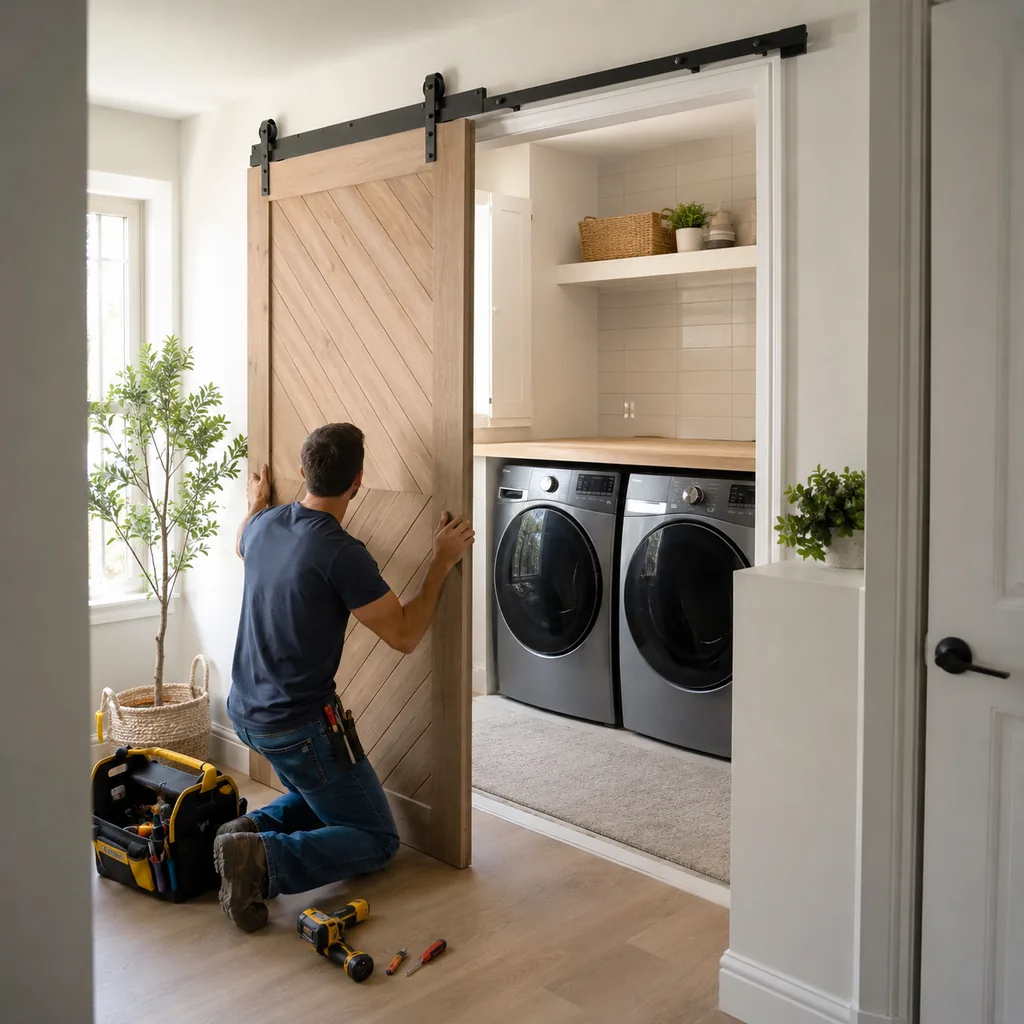
The laundry door should help the room, not fight it.
Test the door swing against machine doors, baskets, cabinet doors, and the hallway. A standard hinged door can make a small room feel jammed even when the machines technically fit.
Pocket, barn, bifold, or out-swing doors may protect the working space.
19. Not Planning for Pet and Mud Laundry

Pet towels and muddy gear create a different kind of laundry.
If the room serves an exterior door, garage, or backyard path, include hooks, a washable bin, and a spot for shoes or leashes. Do not mix muddy overflow with clean folding space.
Separating dirty drop-off from clean laundry keeps the room usable.
18. Putting Detergent Too Far From the Washer

Detergent should be reachable from the washer without crossing the room.
Put everyday soap, stain spray, scent beads, and dryer sheets in the first-reach zone. The same reach logic matters in walk-in pantry mistakes, where deep storage makes daily items annoying.
Bulk refills can live higher or farther away, but daily supplies should not.
17. Making Upper Cabinets Too Deep
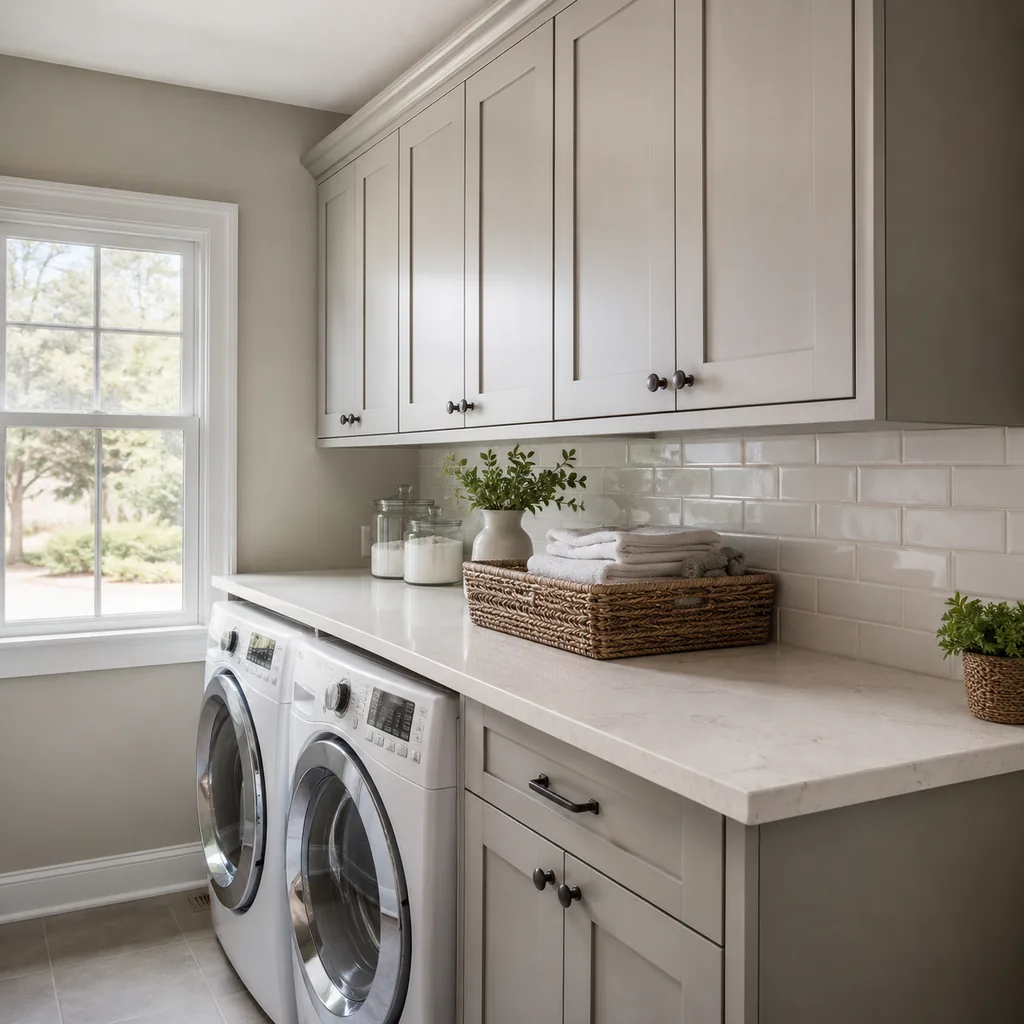
Deep upper cabinets can hide more than they help.
Laundry supplies are often short, heavy, or messy, so very deep cabinets create lost bottles and awkward reaching over machines. Check shelf depth against your arms, not just the wall space.
Shallow uppers or pullout bins can make the storage easier to use.
16. Skipping Task Lighting Over the Counter
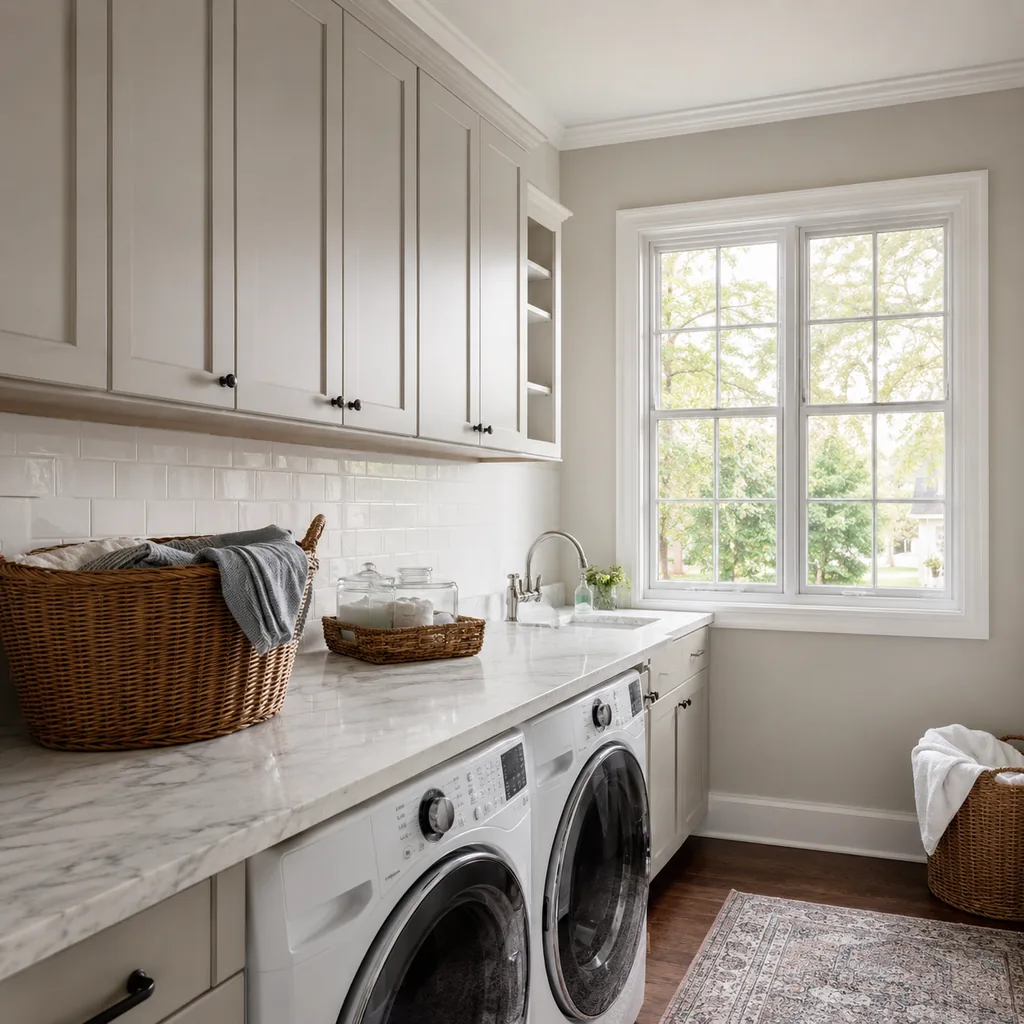
Laundry rooms need task lighting over the actual work zones.
Place light where you sort stains, read tags, fold clothes, and use the sink. A single ceiling fixture behind you can cast shadows over the counter.
Bright, even light helps you catch stains before clothes reach the dryer.
15. Forgetting an Outlet for Steamers and Irons
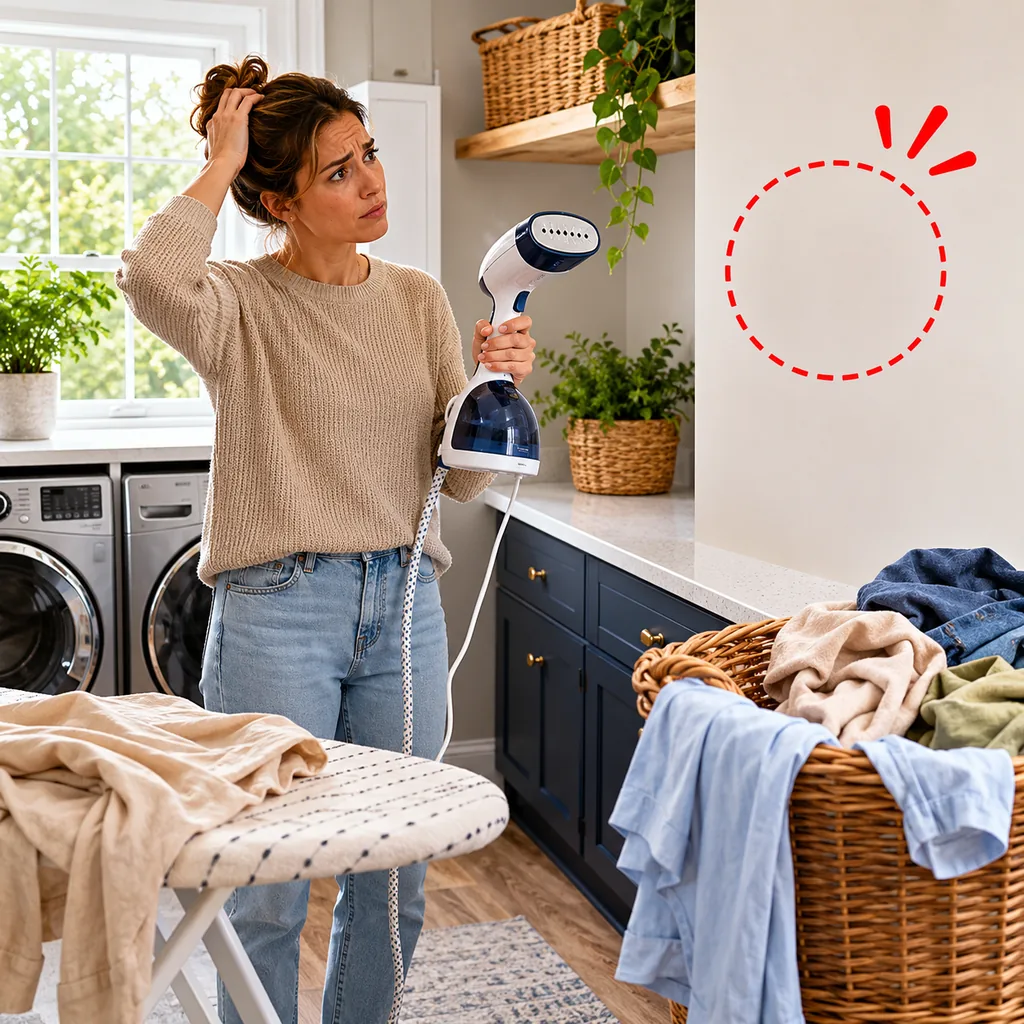
Steamers, irons, chargers, and cordless vacuums all need power.
Add outlets near the counter, hanging zone, and any ironing or steaming spot. This same planning problem shows up in home office mistakes, where cords reveal weak layouts fast.
Place power where the task happens so extension cords stay out of the walkway.
14. Using a Tiny Hamper System for a Busy Home
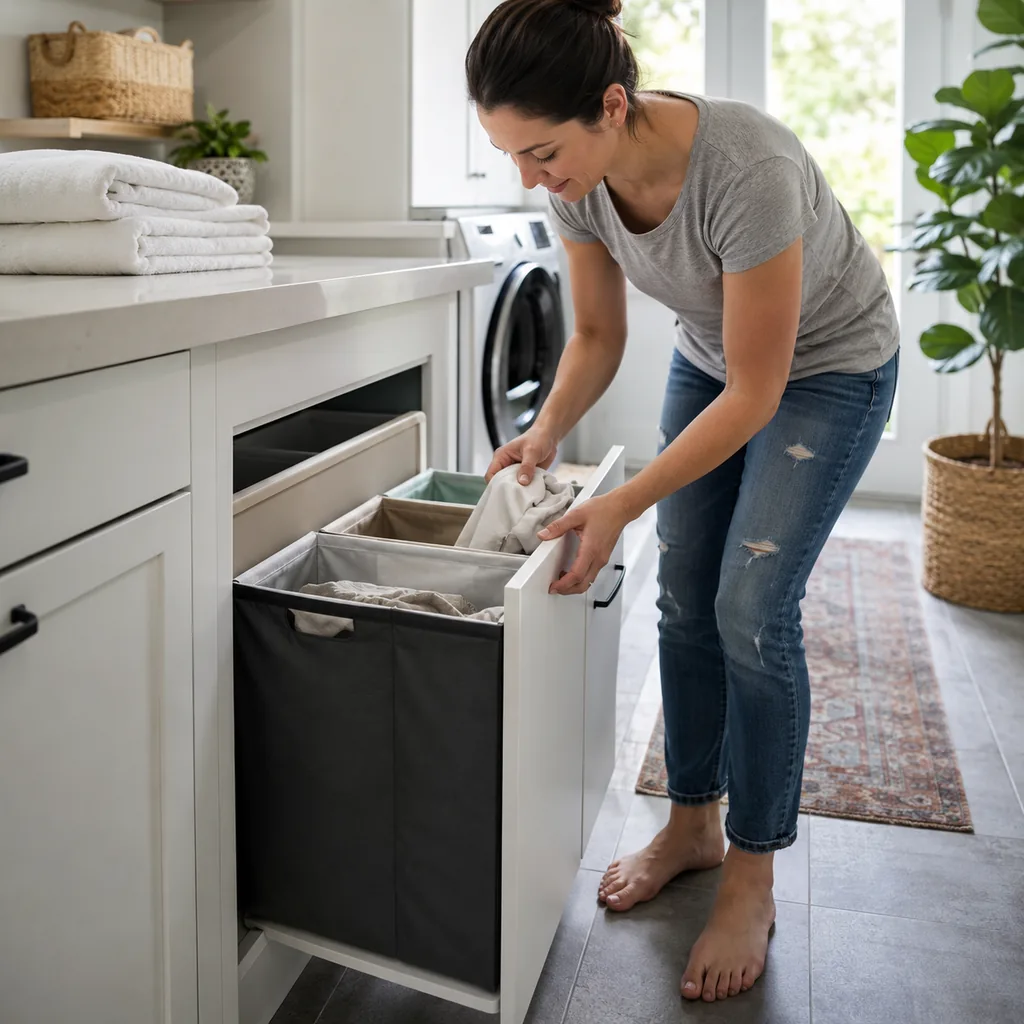
Hamper capacity should match the household, not the styled photo.
A busy home may need separate bins for whites, darks, towels, delicates, uniforms, and dirty rags. One tiny hamper guarantees piles on the floor.
Leave room for the sorting system you will actually use when laundry backs up.
13. Hiding Shutoff Valves Behind Storage
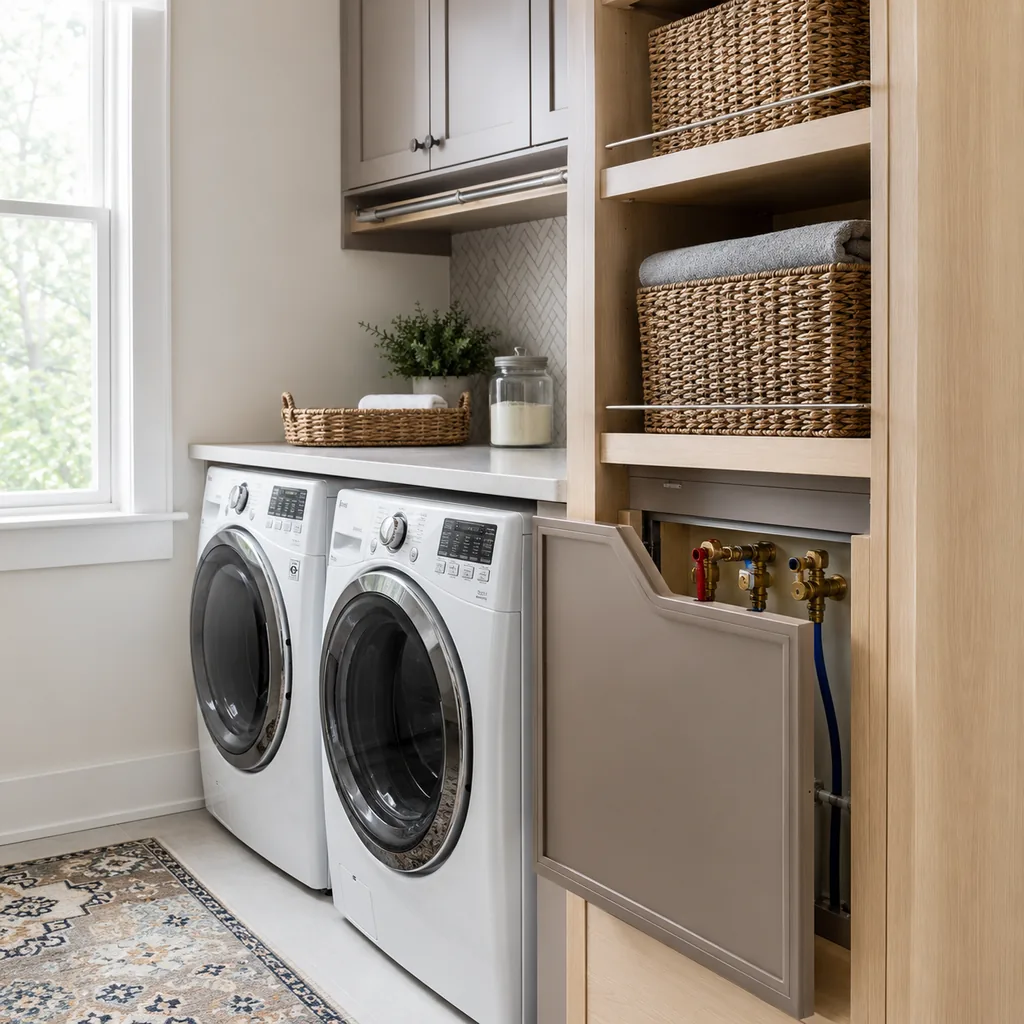
Shutoff valves should stay easy to see and reach.
Do not bury them behind shelves, stacked baskets, or fixed cabinetry. In a leak, seconds matter, and nobody wants to unload a cabinet before turning off water.
Mark the access point and keep it clear after the room is decorated.
12. Choosing a Stacked Setup Without Service Space

Stacked machines save floor space but need service space.
Check height, reach, vent access, shutoff access, and whether both machines can be removed without dismantling cabinets. The same clearance discipline applies to closet design mistakes, where tight storage stops working fast.
Saving space only counts if the machines can still be maintained.
11. Forgetting a Floor Drain or Leak Plan
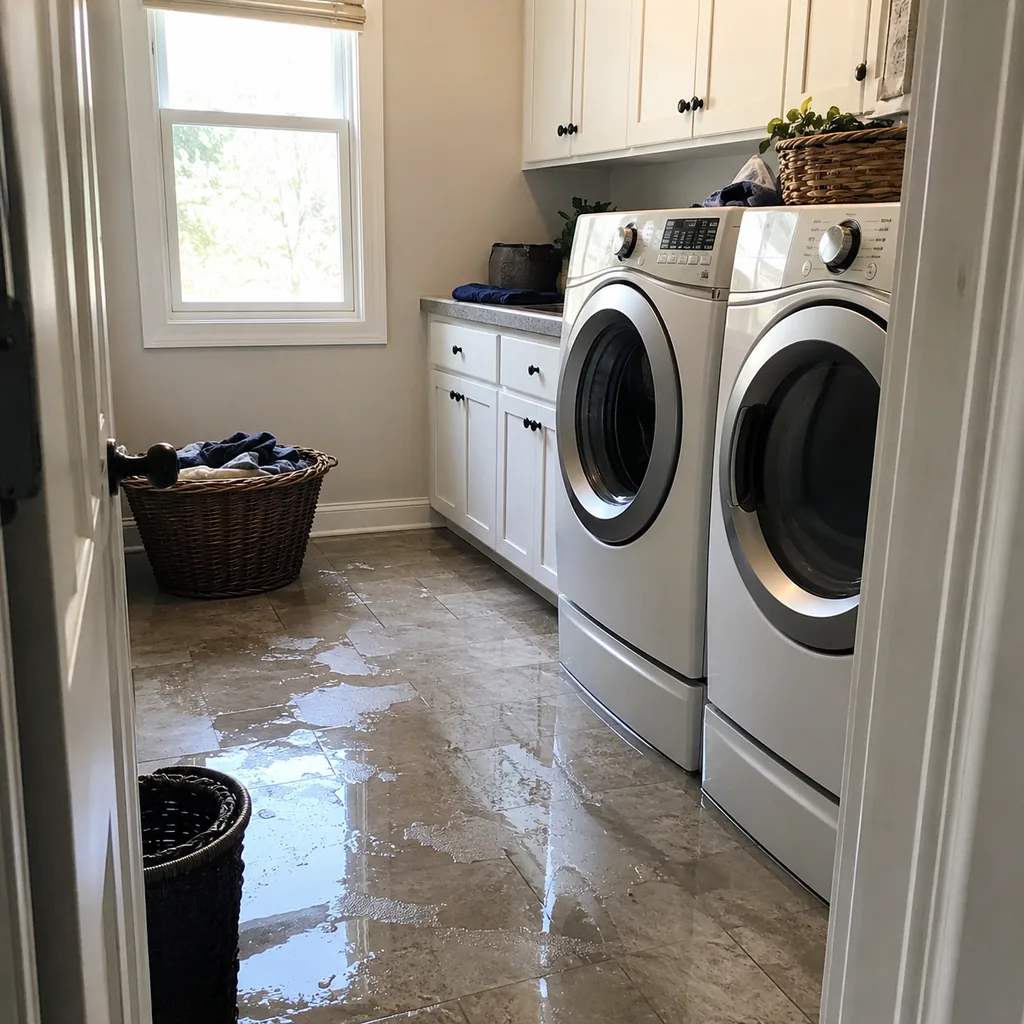
A leak plan is boring until the first hose fails.
Consider a washer pan, floor drain, leak detector, braided hoses, and easy shutoffs, especially upstairs or near finished rooms. Check whether the floor slopes toward anything useful.
Water damage is the kind of mistake that makes a cheap shortcut expensive.
10. Treating the Room Like a Hallway

A laundry room that doubles as a hallway needs extra discipline.
Keep the walking path clear of basket storage, open appliance doors, and folding piles. If the route connects the garage, mudroom, or kitchen, traffic will interrupt every task.
Give the room a work zone and a pass-through zone.
9. Installing Counters Before Checking Lid Clearance

Top-loading washers need lid clearance before counters are installed.
Open the lid fully and check shelves, cabinets, faucets, and hanging rods above it. A counter that works for front-load machines can make a top-loader miserable.
Read More: 29 Mudroom Mistakes That Create More Clutter Instead of Less
8. Using Delicate Wallpaper Near Wet Work
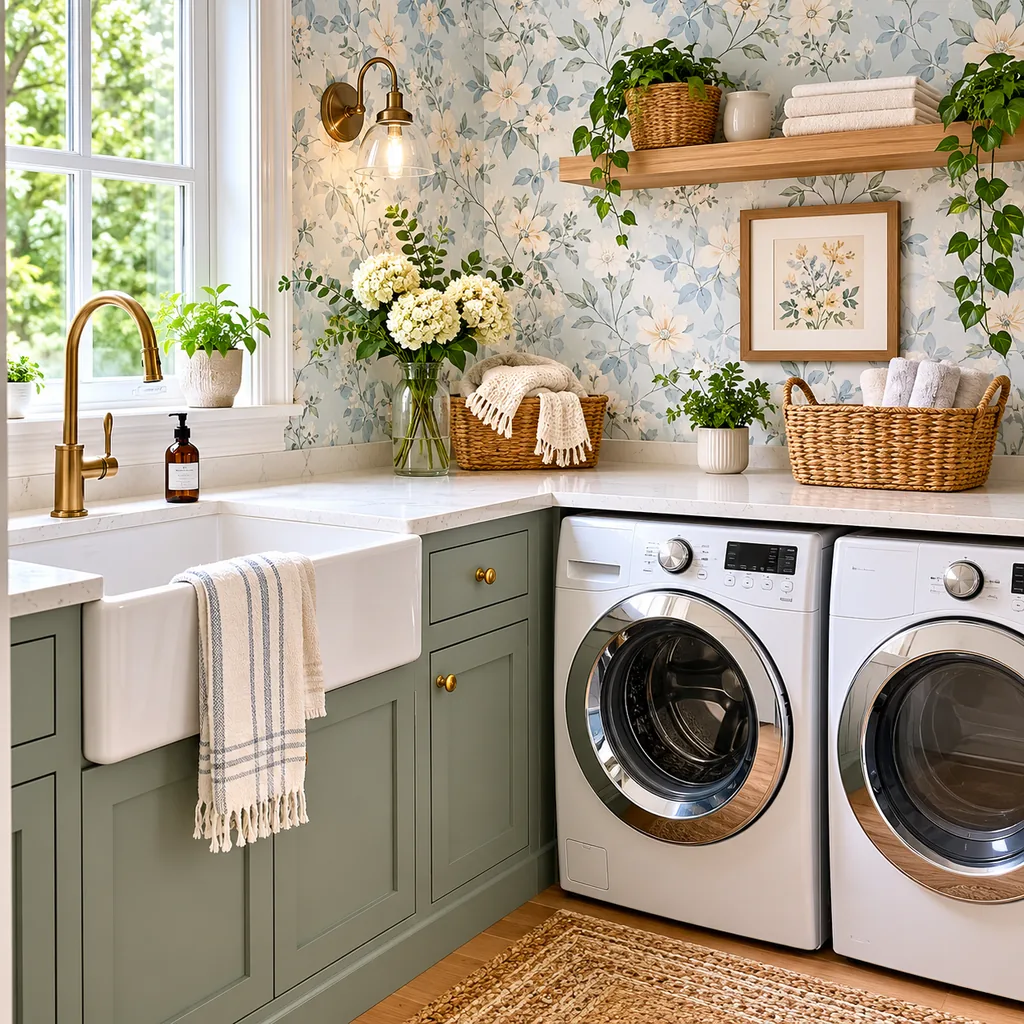
Wallpaper near laundry work has to survive moisture and cleaning.
Keep delicate paper away from sinks, washer pans, and splash zones unless it is properly protected. Detergent drips and steam can stain or loosen fragile finishes.
Use washable paint, tile, or a durable wallcovering where the messy work happens.
7. Forgetting Storage for Bulky Cleaning Tools
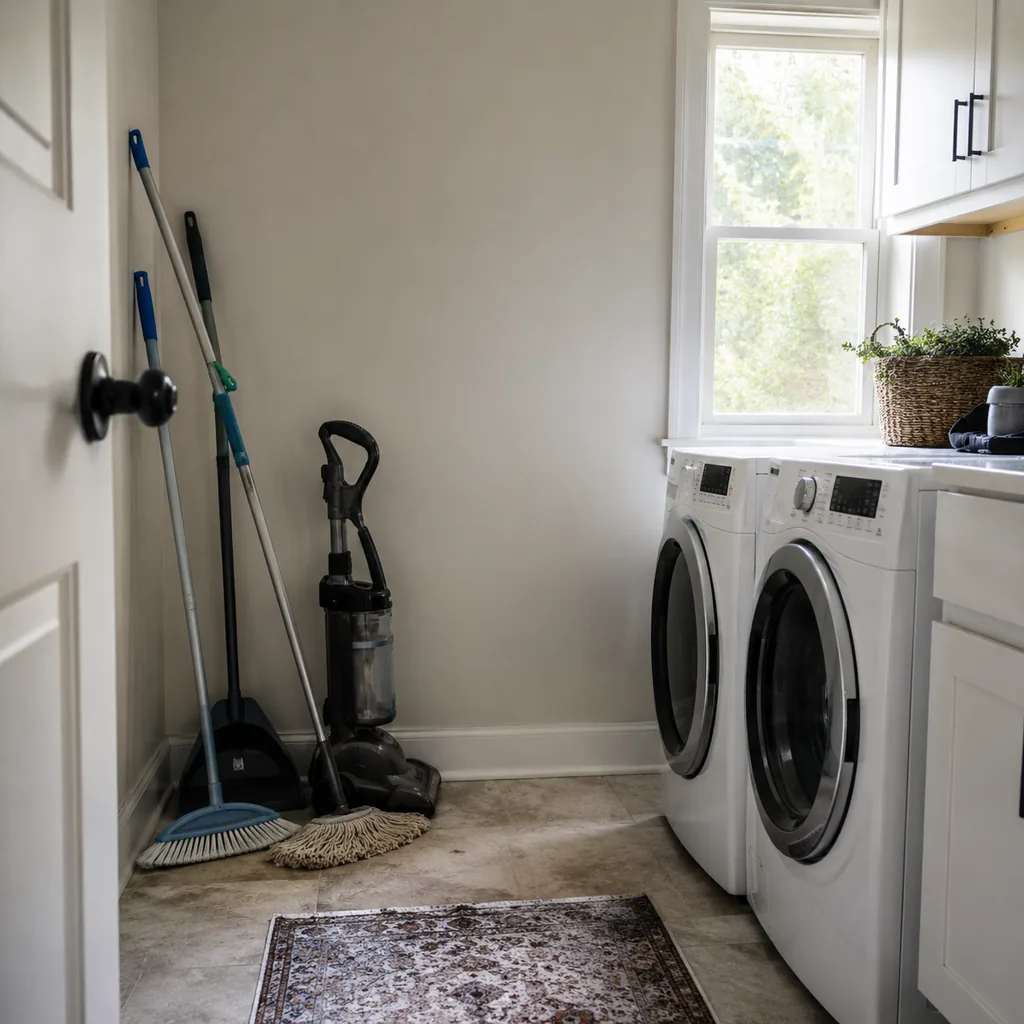
Bulky cleaning tools need tall storage.
Plan space for a broom, mop, vacuum, step stool, drying rack, iron board, and refill containers. If every tall item leans in a corner, the room will look unfinished even with new cabinets.
A narrow utility cabinet often beats another short upper cabinet.
6. Skipping a Trash Spot
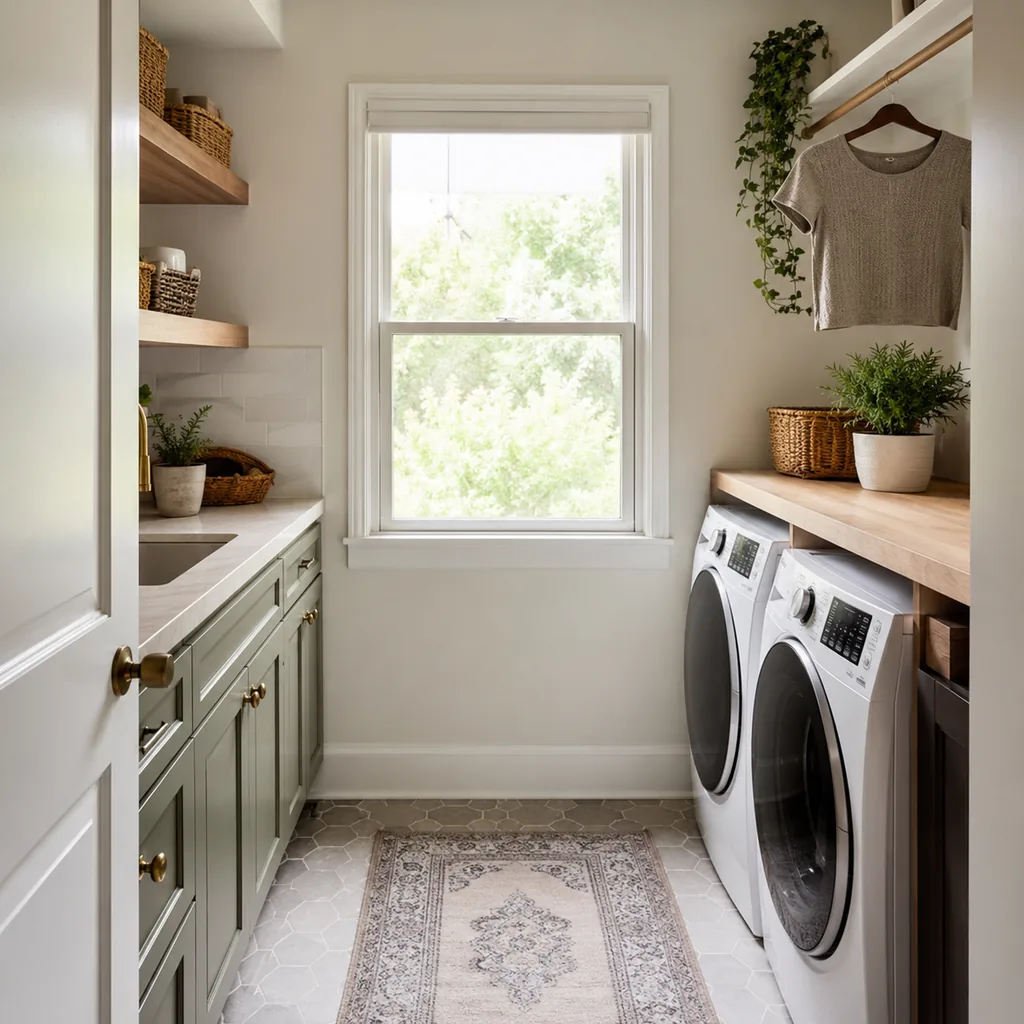
Laundry creates lint, tags, dryer sheets, and empty packaging every week.
Put a trash spot within reach of the machines and folding counter. Without one, the counter becomes the trash spot and clean clothes have to share space with scraps.
Read More: 27 Bathroom Remodel Mistakes That Are Expensive to Fix Later
5. Ignoring HVAC and Humidity

Laundry rooms can become humid, especially with poor venting.
Check HVAC supply, return paths, exhaust, and whether the room stays comfortable with the dryer running. A closed-up room can hold heat, moisture, and detergent smells.
Ventilation is part of the layout, not an afterthought.
4. Making the Room Too White for Real Use
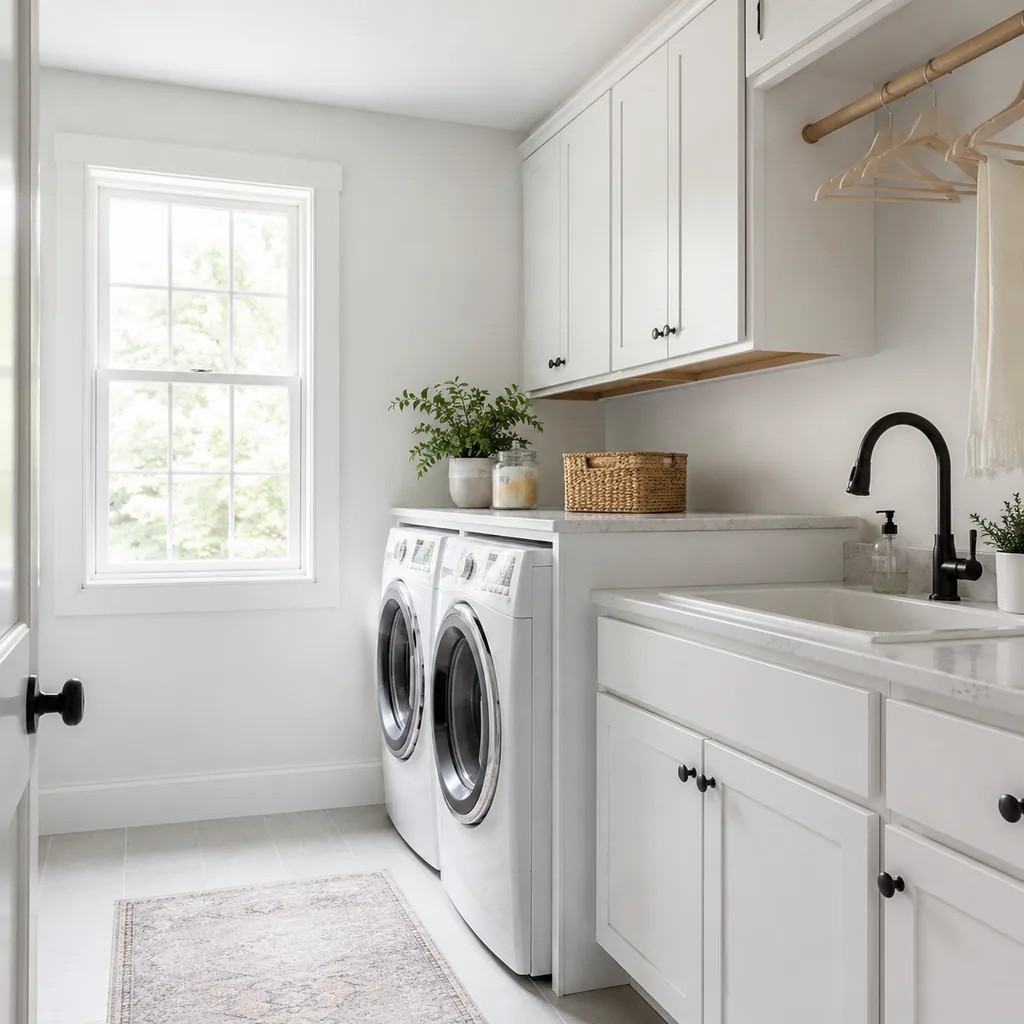
All-white laundry rooms show real life quickly.
If the room handles lint, dirt, muddy clothes, pets, or sports gear, mix in forgiving flooring, washable walls, and mid-tone surfaces. White can still work, but it needs durable finishes.
The goal is bright and clean, not fragile.
3. Not Leaving a Spot for Lost Socks and Repairs

Small repair chores need a place to pause.
Add a drawer, tray, or basket for single socks, buttons, stain sticks, lint rollers, and mending supplies. Otherwise those tiny tasks spread across the folding counter.
Read More: 33 Small Kitchen Layout Mistakes That Make the Room Feel Even Smaller
2. Forgetting Future Appliance Replacement

Washers and dryers do not keep the same dimensions forever.
Avoid trapping machines between fixed panels with no wiggle room. Future models may have different depths, door swings, hose locations, or pedestal heights.
Leave enough flexibility that replacement does not become a cabinet demolition project.
1. Designing for Photos Instead of Laundry Day
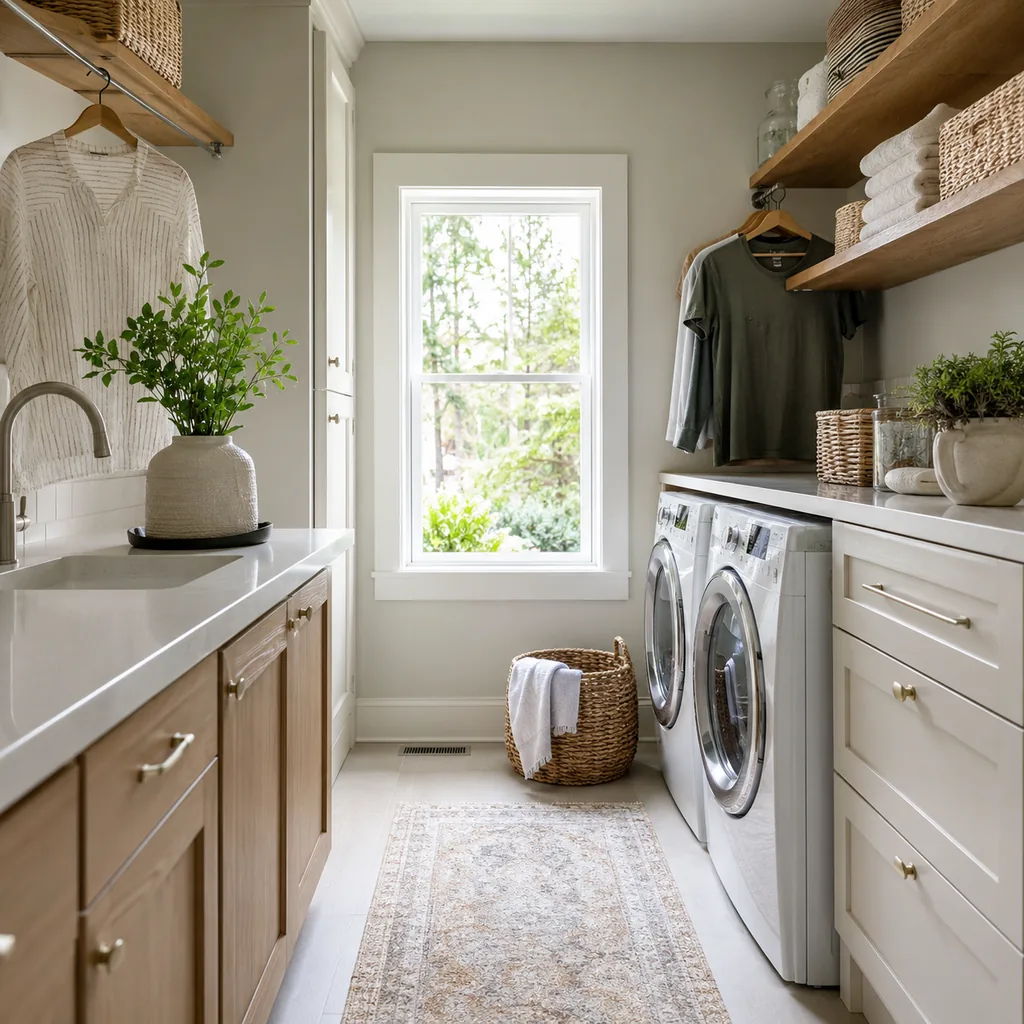
A laundry room should be judged by a full load, not a photo.
Walk through dirty clothes entering, stains being treated, washing, drying, folding, hanging, sorting, and leaving the room. Any step without a surface, hook, outlet, bin, or clear path will create clutter.
Design for laundry day first, then choose the pretty finishes.
Make the Room Work Before It Looks Finished
The best home projects are planned around daily use first.
Once the clearances, storage, lighting, and maintenance are right, the finishes have a much better chance of lasting.