
27 Bathroom Remodel Mistakes That Are Expensive to Fix Later
A bathroom remodel works best when the hidden planning is handled before the finishes are chosen.
Use these checks to protect the layout, waterproofing, ventilation, storage, and daily comfort of the room.
27. Approving a Layout Before Testing Real Clearances
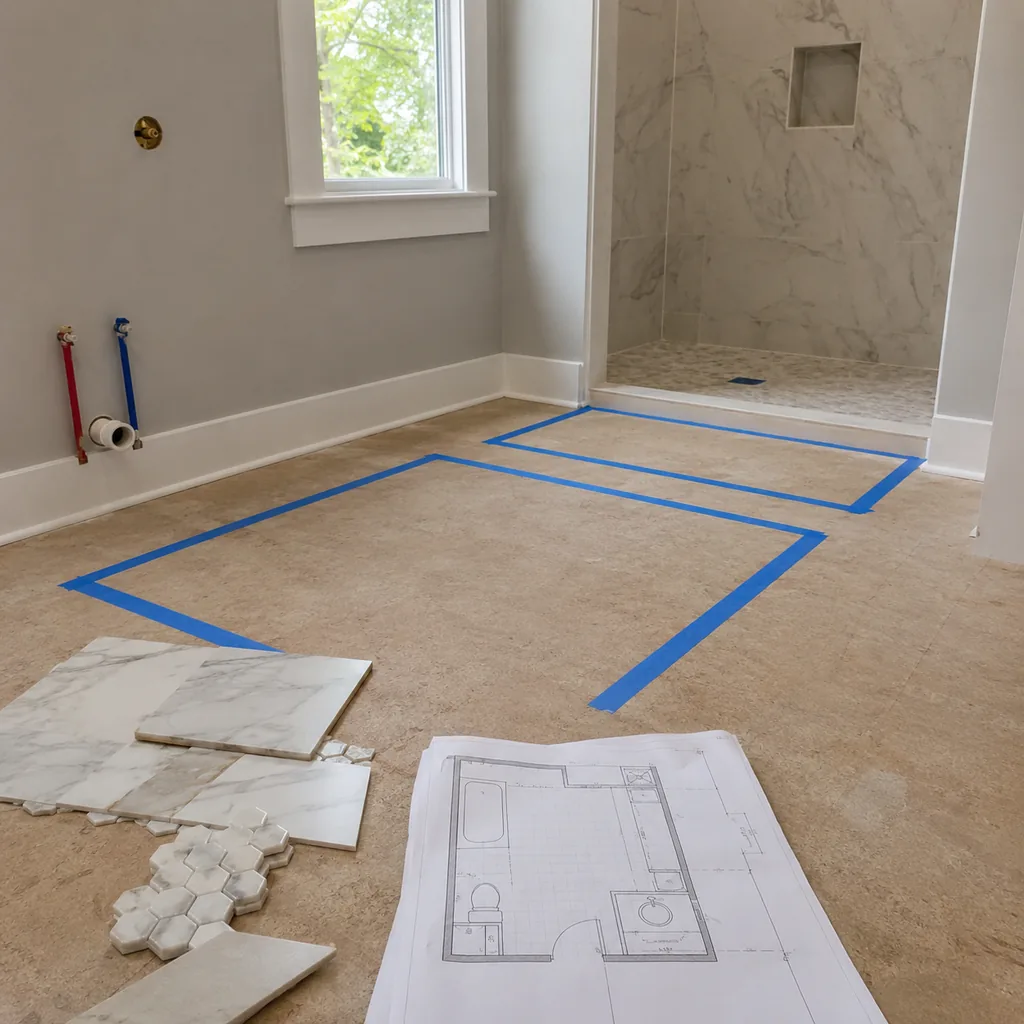
Floor plans can look generous because every door, drawer, and shower panel is shown behaving perfectly.
Tape the vanity, toilet, shower entry, tub edge, and door swing on the floor before you approve the layout. Walk it with a towel in hand, then pretend someone else is at the sink.
Keep the daily pinch points visible: toilet clearance, drawer pullout space, and the wet path from shower to towel.
26. Moving Plumbing Without a Clear Benefit
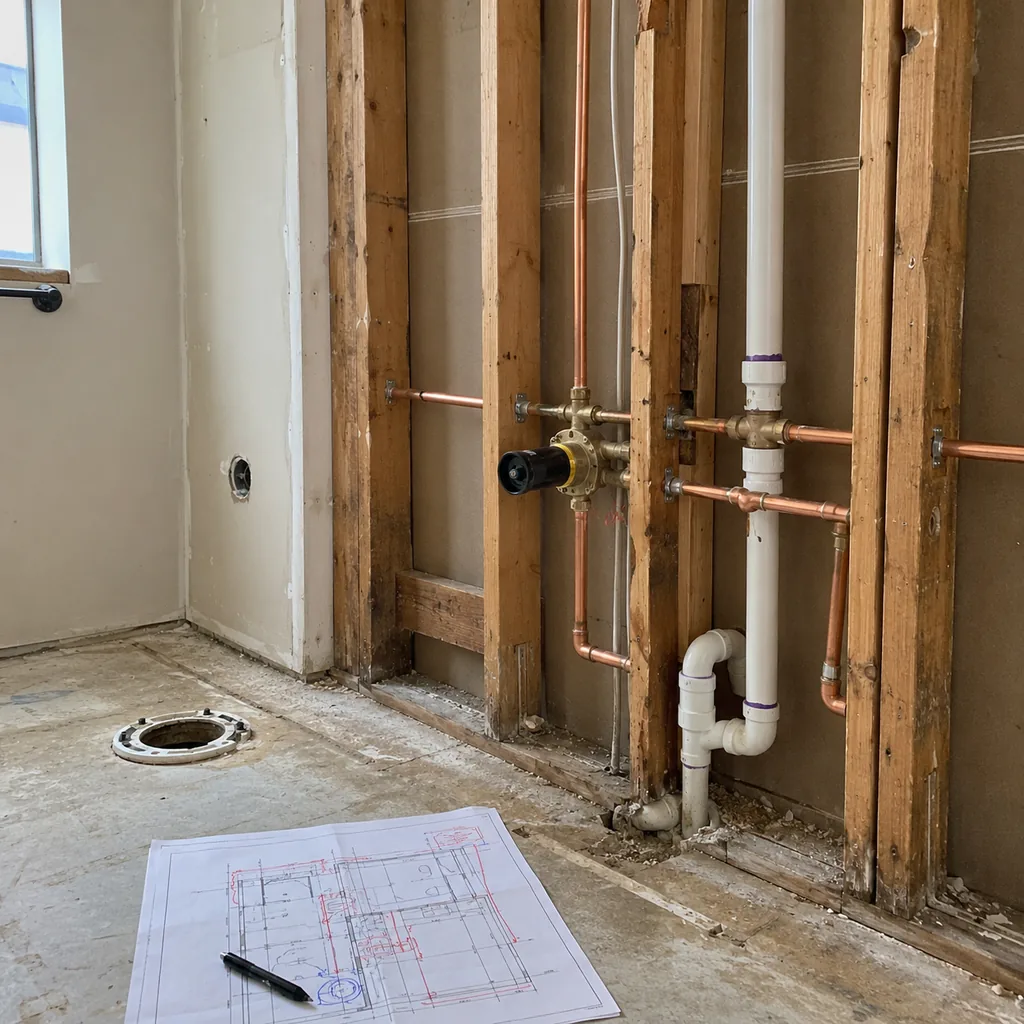
Moving plumbing can be worth it, but it is rarely a cosmetic-only choice.
Ask what the move fixes before you price it. Toilets, tubs, and vanities connect to drain slope, venting, framing, and sometimes the ceiling or concrete below.
If the move creates safer access or a better vanity wall, it may earn the cost. If it only makes the room feel new, spend elsewhere.
25. Keeping the Existing Fan Without Checking the Duct
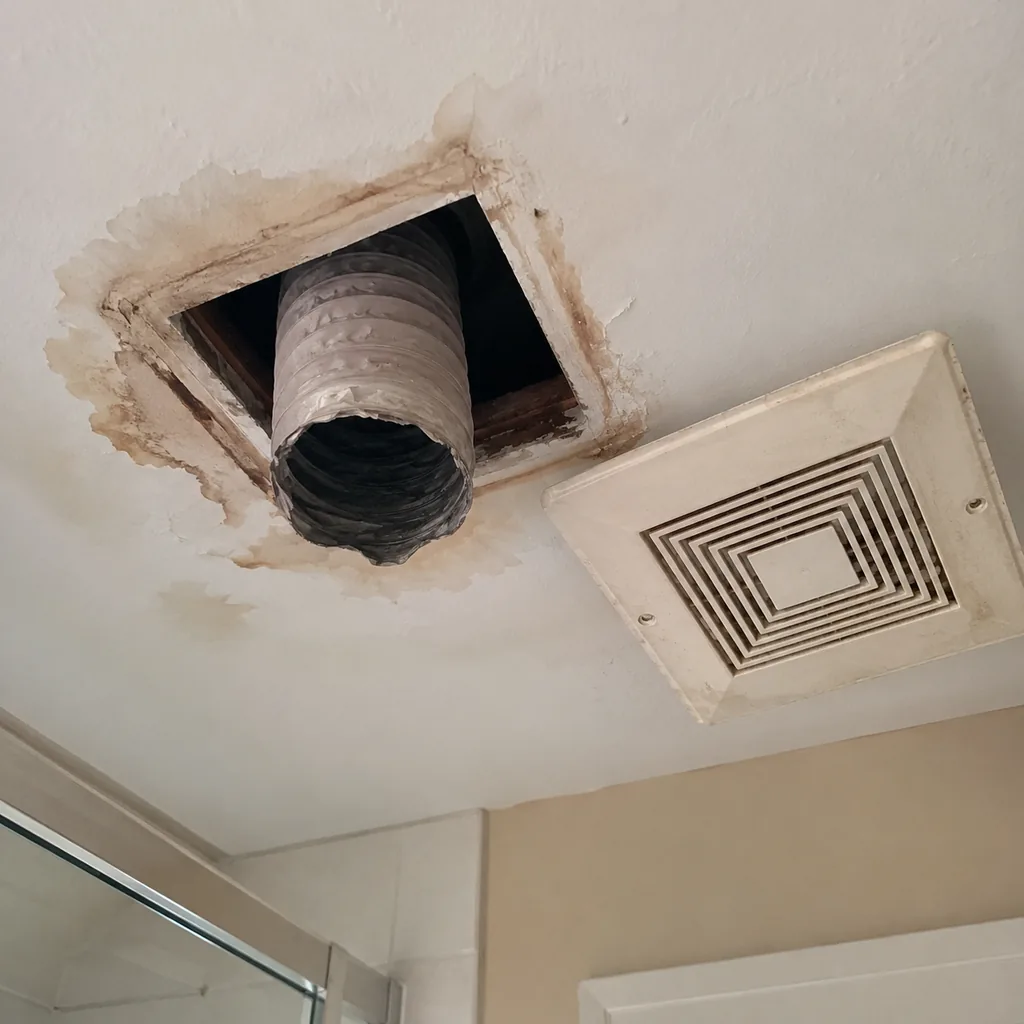
An old fan can make a new bathroom fail if it cannot move humidity out of the house.
Check the fan capacity, sones, duct diameter, duct length, and termination point. A quiet fan still performs badly if the duct dumps moist air into an attic or soffit.
Add a timer or humidity switch so the fan keeps running after showers.
24. Choosing a Tub Before Deciding How the Room Is Used
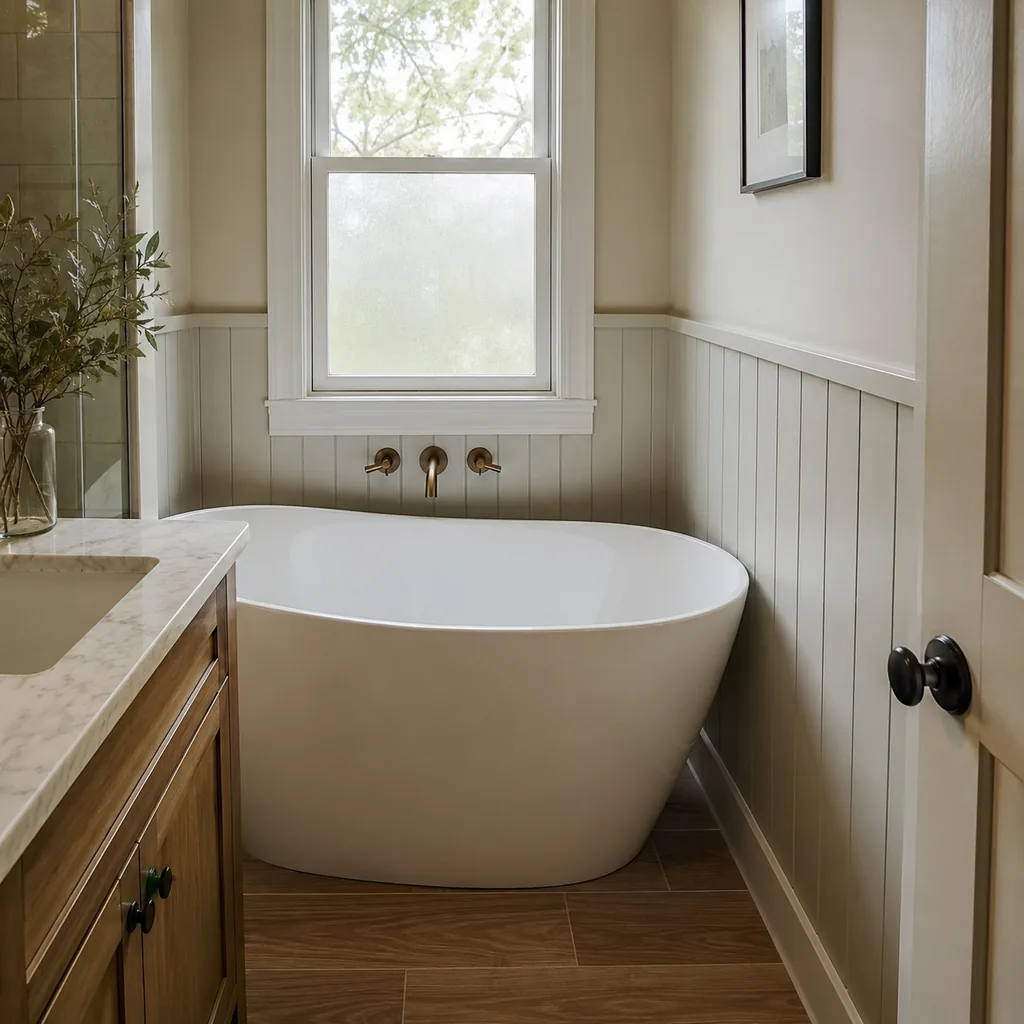
Tubs are expensive fixtures to buy, frame, tile around, and clean.
Before choosing one, decide whether the room needs bathing, resale reassurance, accessibility, or a better shower. In many primary baths, a larger shower and better storage will serve daily life more than a rarely used tub.
Keep a tub when it solves a real household need, not just because the plan feels unfinished without it.
23. Designing the Shower to the Minimum Size
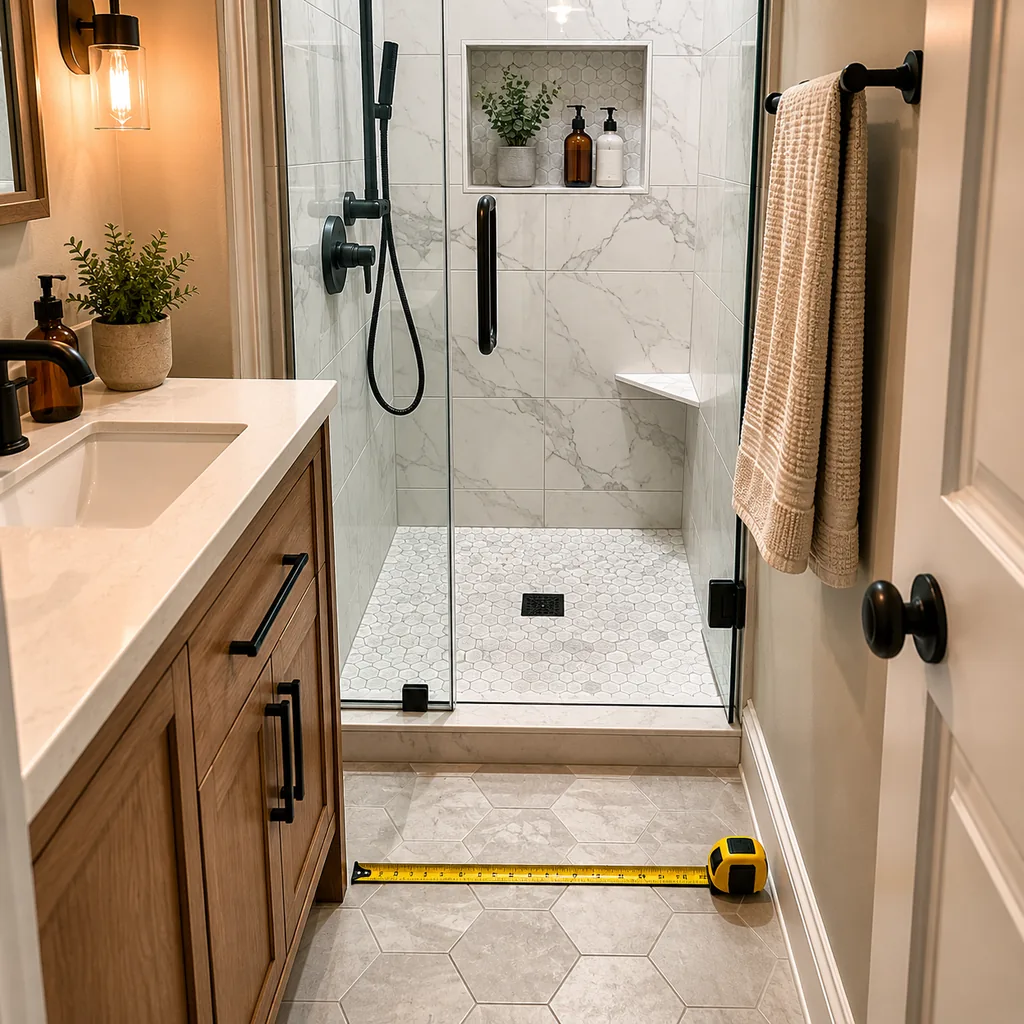
A shower that meets the minimum can still feel tight once glass, shelves, controls, and elbows are involved.
Mock up the entry width and turning space before framing. Pay attention to where the door lands, where shampoo sits, and whether someone can reach a towel without dripping across the room.
A few more inches in the shower can matter more than a few more inches of vanity.
22. Letting the Vanity Crowd the Toilet
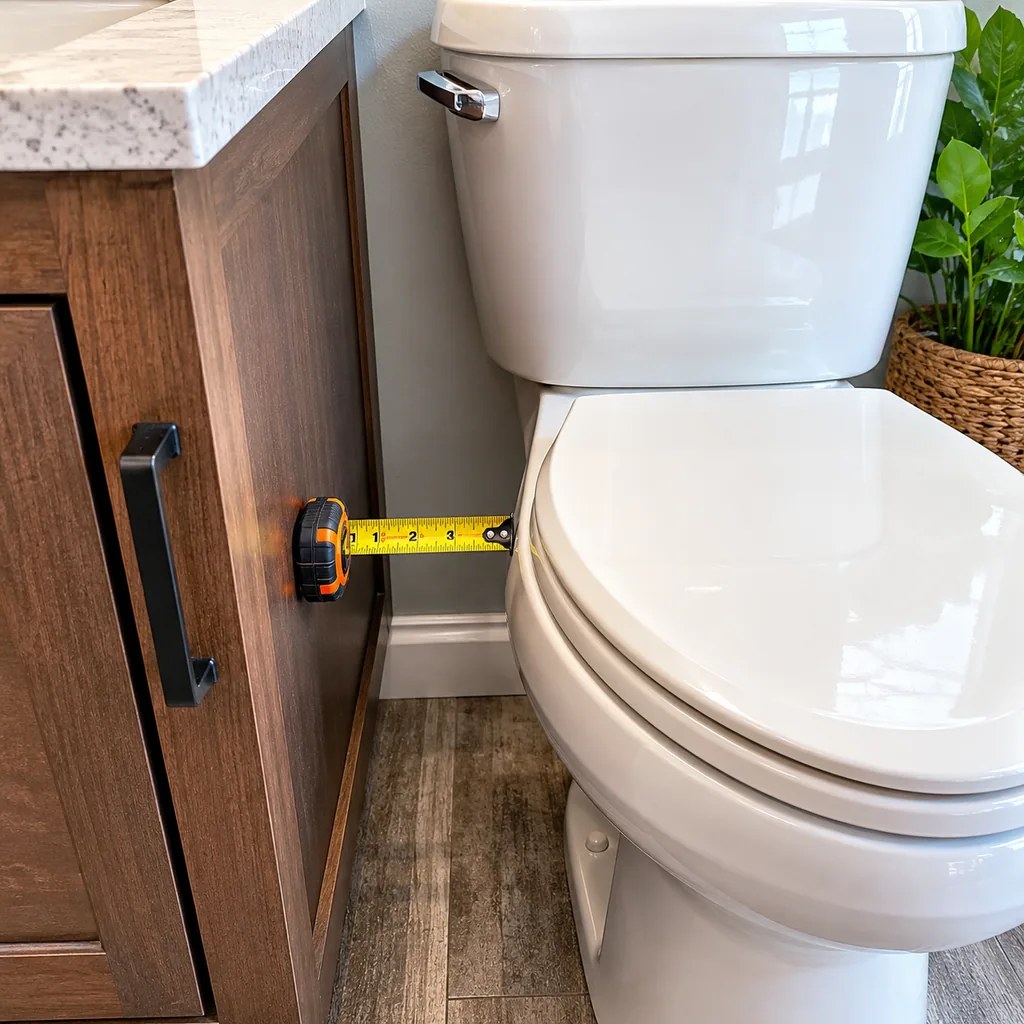
The vanity and toilet need breathing room, even in a small bath.
Do not judge the layout from the vanity width alone. Measure side clearance, drawer swing, toilet paper reach, and the path to the shower before cabinets are ordered.
A narrower vanity with usable drawers often beats a larger one that makes the toilet feel squeezed.
21. Treating Waterproofing as a Tile Detail
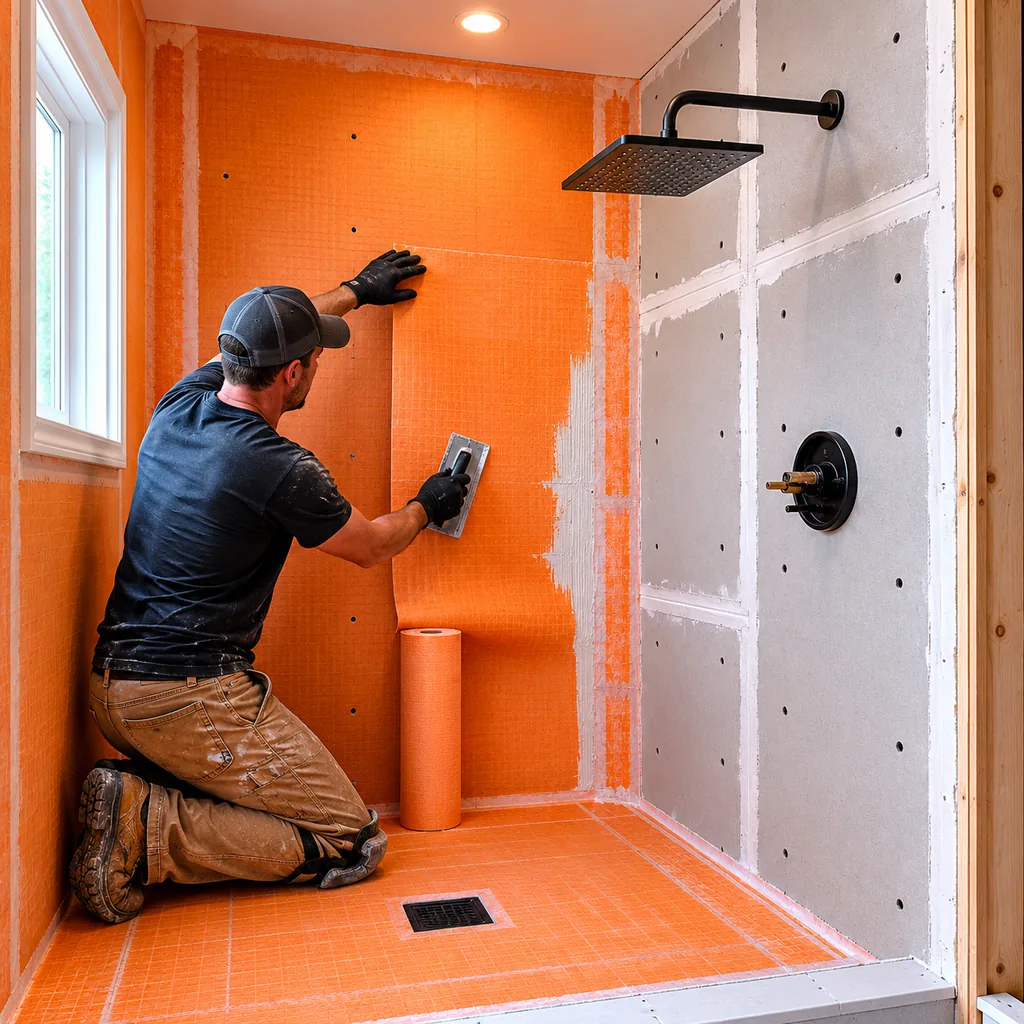
Tile is the finish, not the waterproofing system.
Ask which membrane, backer board, seams, corners, niches, curbs, and transitions will be waterproofed before tile begins. The weak spots are usually edges and penetrations, not the middle of a wall.
Get the waterproofing plan in writing because leaks are hardest to fix after the room looks finished.
20. Placing Shower Controls Only for Symmetry

Centered controls can photograph well and still be annoying every morning.
Place shower controls where you can turn on water without standing under the spray. If the door swings awkwardly or the control sits behind glass, the layout will punish you daily.
Test the reach from outside the shower before tile layout locks it in.
19. Choosing Floor Tile Without a Wet-Slip Check
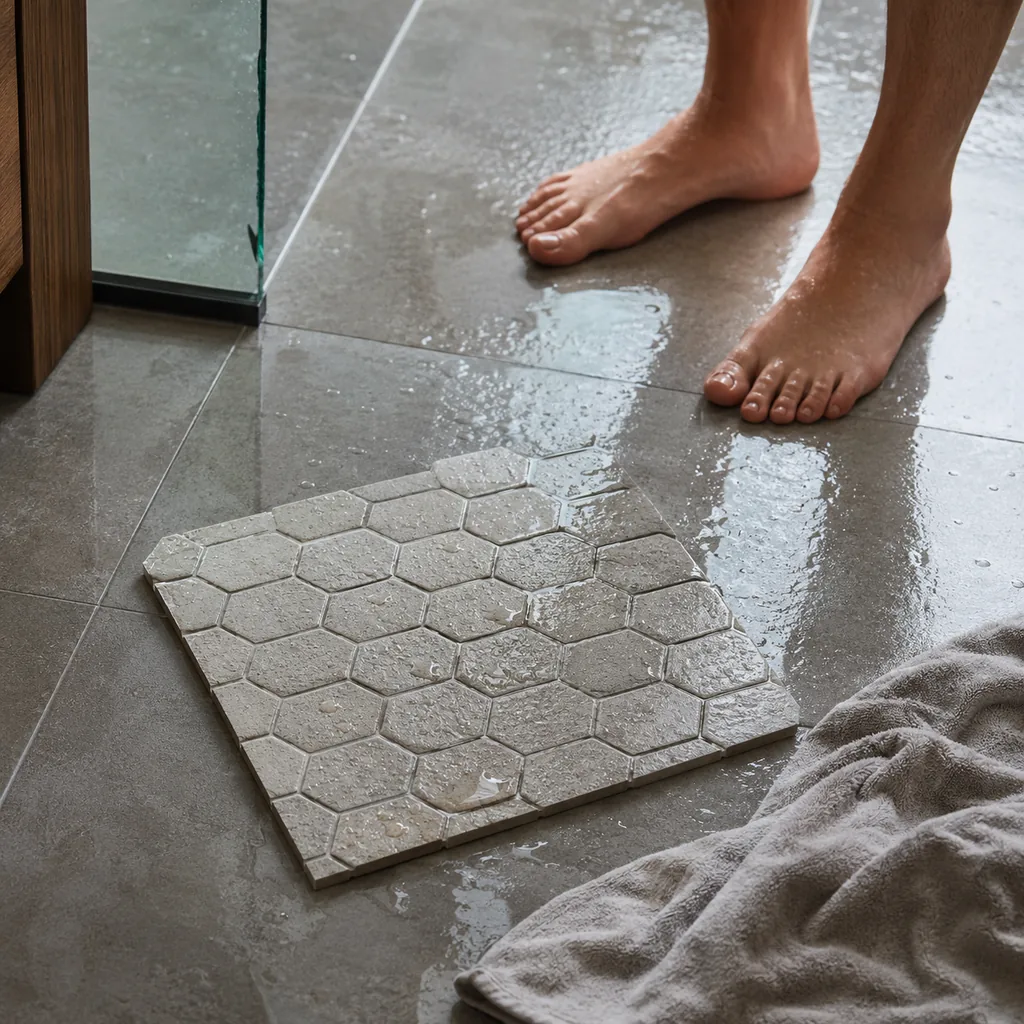
Bathroom floor tile needs more than the right color.
Check the wet slip rating, grout texture, tile size, and how the surface feels under bare feet. Large polished tile may look clean in a showroom and become slick near a shower or tub.
Bring home samples and test them damp before you commit.
18. Ordering the Vanity Before Checking Rough-In Locations
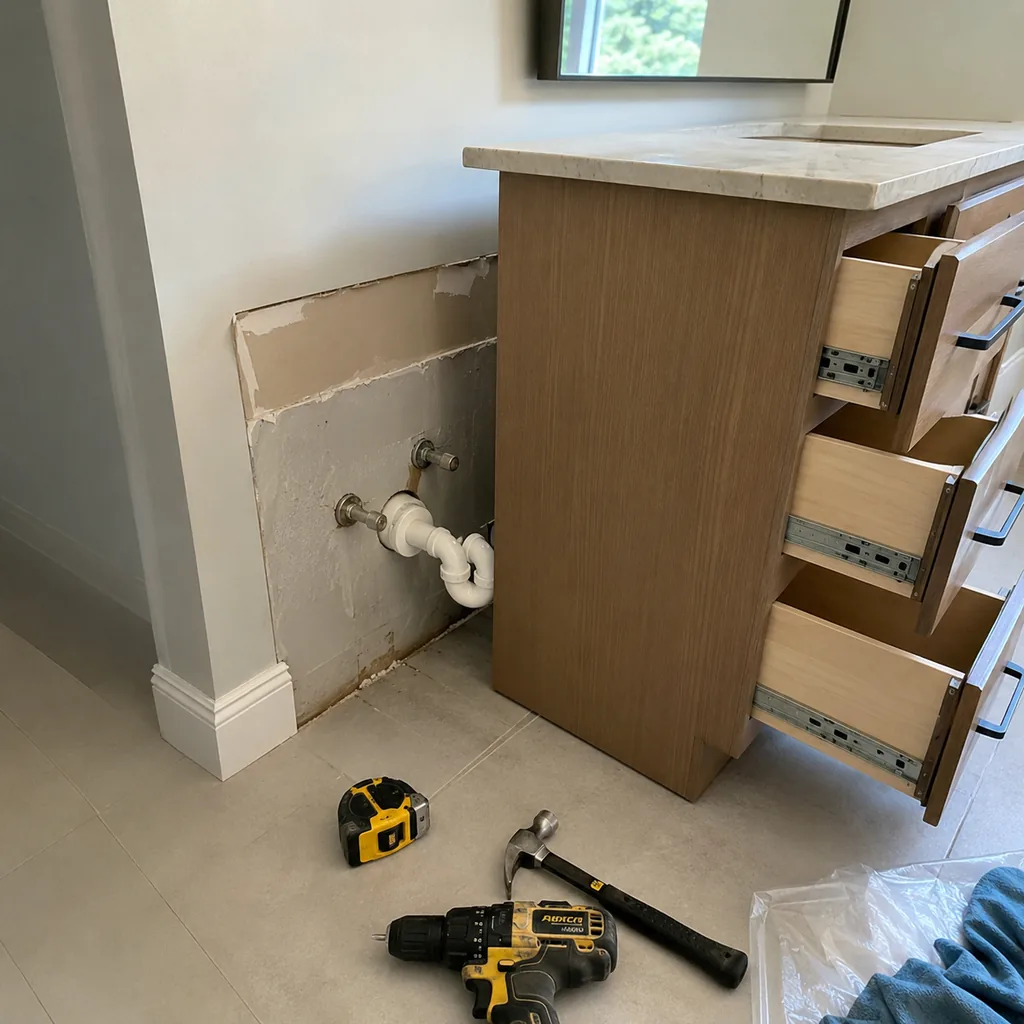
Vanities are tied to plumbing, outlets, mirrors, lighting, and door swings.
Confirm the rough-in locations before ordering a cabinet. A drawer stack can collide with a trap, and a beautiful centered sink can force awkward lighting or mirror placement.
Measure the installed faucet depth too, because splashing and cleanup change quickly on shallow tops.
17. Closing Walls Without Adding Blocking
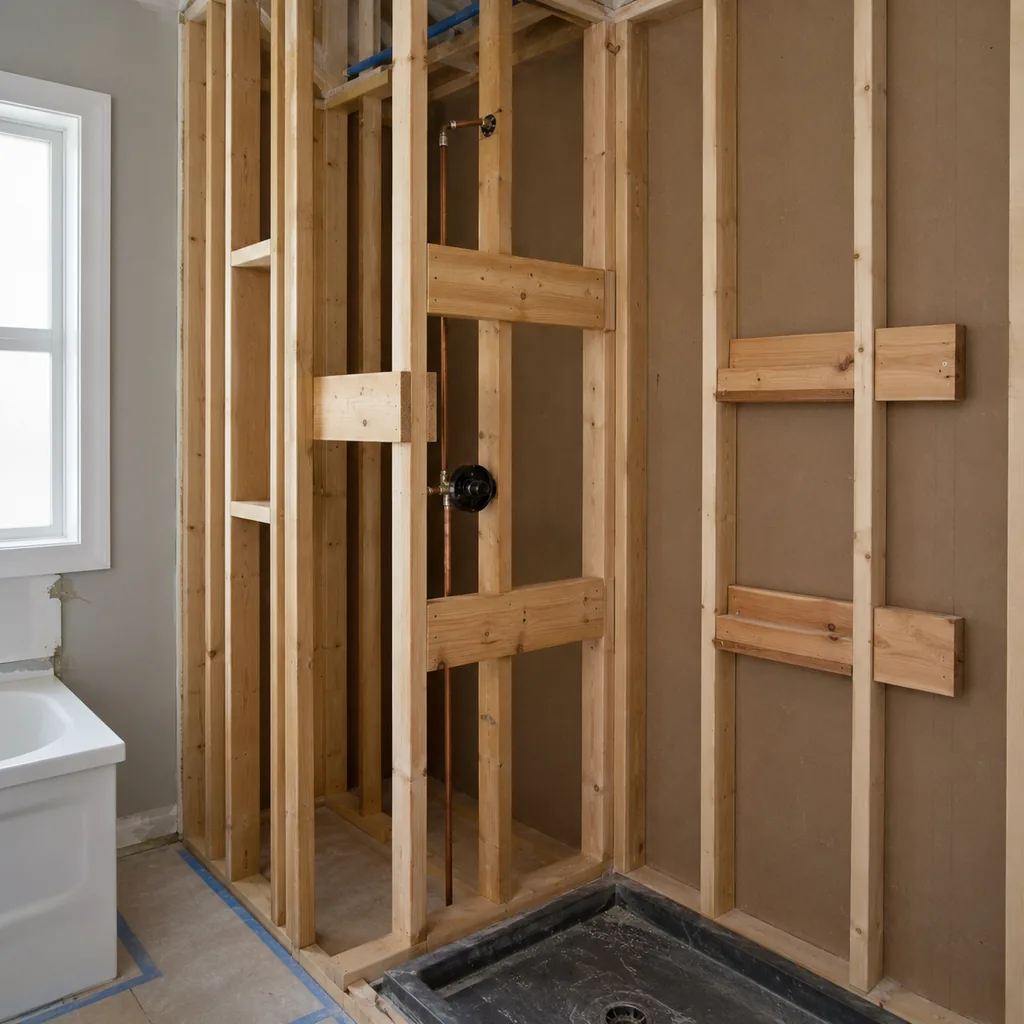
Once walls close, adding support becomes messy and expensive.
Add blocking for grab bars, towel hooks, heavy mirrors, floating vanities, shower glass, and tall storage before drywall. The same hidden-support thinking matters in closet design mistakes, where shelves and rods fail when structure is an afterthought.
Photograph the blocking before it is covered so future hardware has a map.
16. Ignoring Door, Drawer, and Shower Glass Swings

A bathroom can pass on paper and still fight itself when everything opens.
Check the swing of the entry door, vanity drawers, cabinet doors, toilet seat, shower glass, and linen storage together. The conflict usually appears when two things need to open at once.
Pocket doors, narrower drawers, or a different glass panel can solve the problem before ordering.
15. Planning Storage From a Styled Photo

Styled photos hide the boring storage that makes a bathroom usable.
Count the real items: toothbrushes, hair tools, skin care, prescriptions, razors, backup paper, cleaning supplies, and towels. Then decide what belongs in drawers, closed cabinets, niches, or nearby linen storage.
If every surface needs to stay perfect for the room to work, the plan is underbuilt.
14. Using Only One Ceiling Fixture
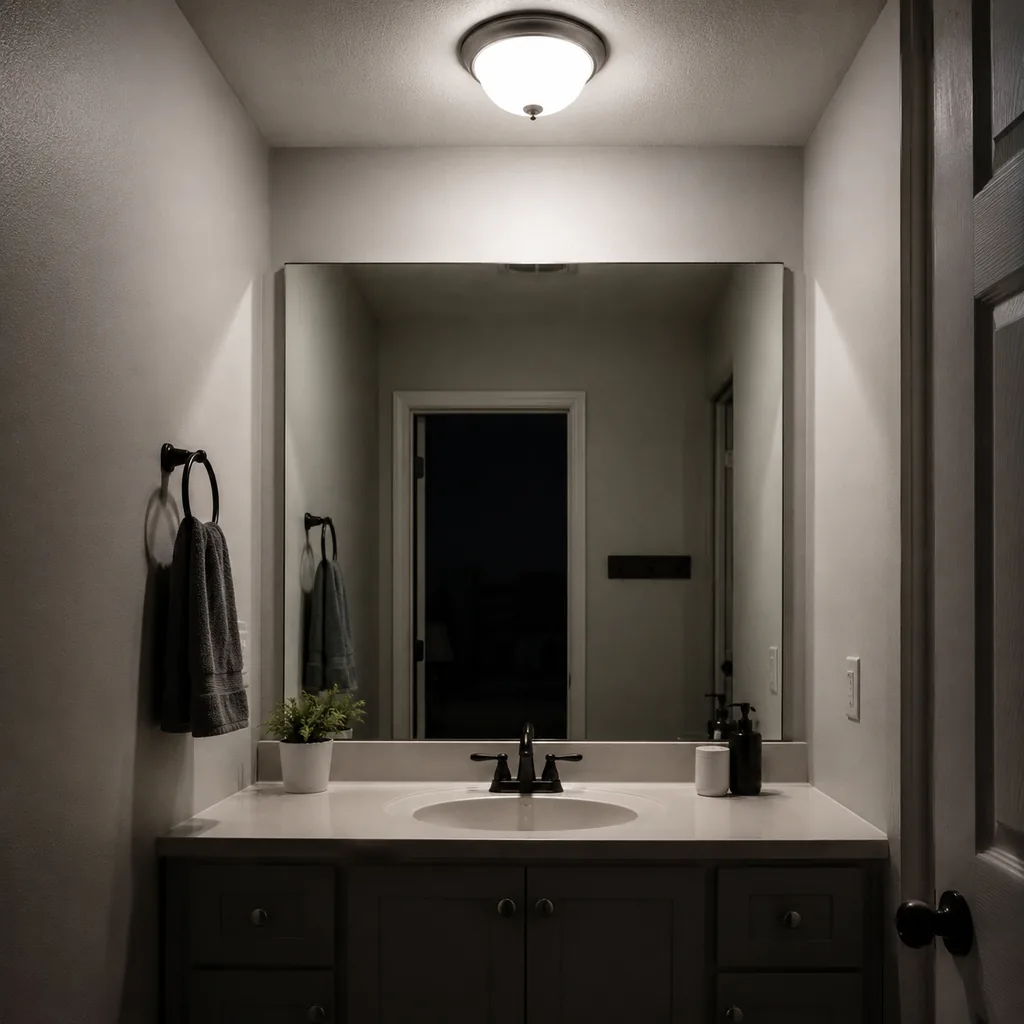
One ceiling fixture creates shadows exactly where bathrooms need precision.
Layer vanity lighting, ceiling light, shower-rated light, and night lighting where the room needs it. These same mistakes show up across the house in lighting mistakes that make rooms look older and smaller.
Put light on faces, wet zones, and nighttime paths, not just the center of the ceiling.
13. Placing Outlets Without Mapping Actual Devices
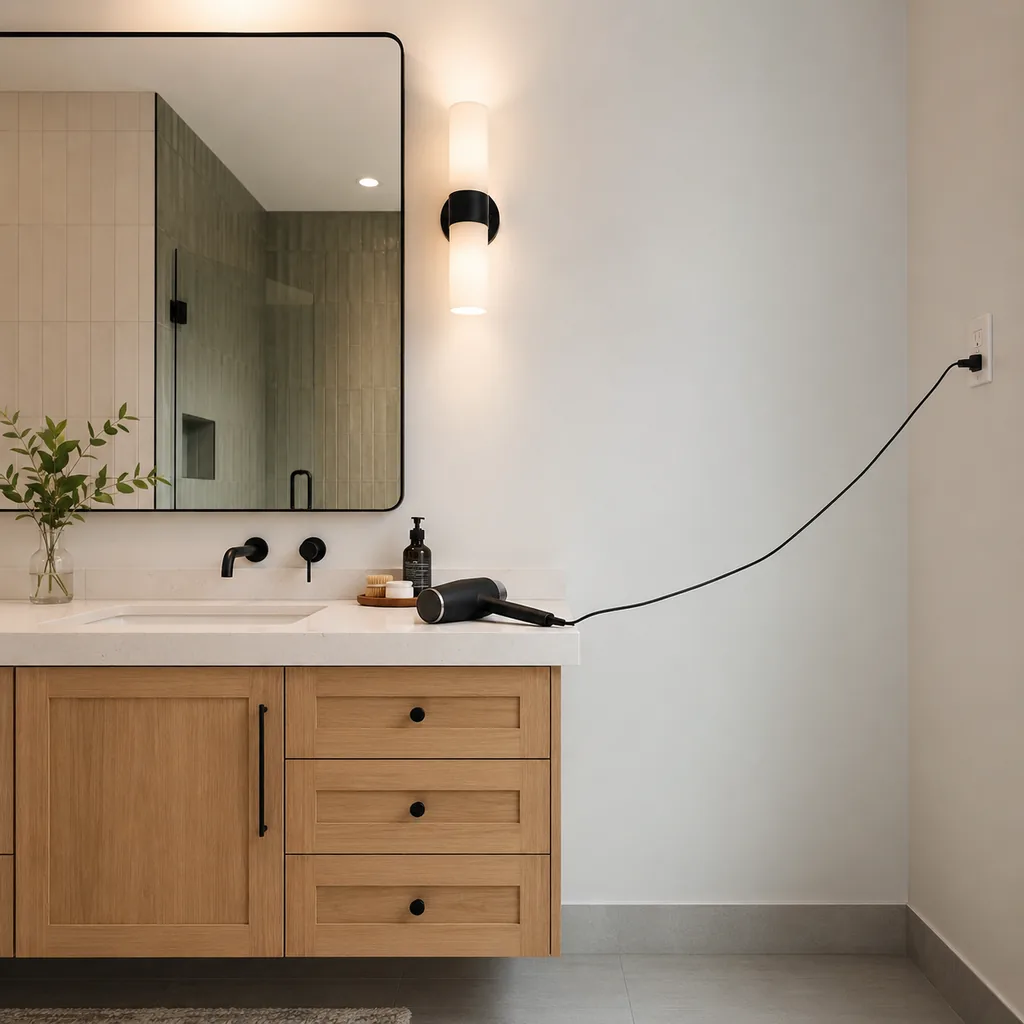
Outlet placement should follow the devices, not the easiest open stud bay.
Map toothbrush chargers, razors, hair dryers, curling irons, bidet seats, night lights, and any future heated toilet or towel warmer. Use GFCI protection where required and keep cords away from wet edges.
A small change before drywall can prevent years of awkward cords.
12. Waiting Too Long to Size the Mirror
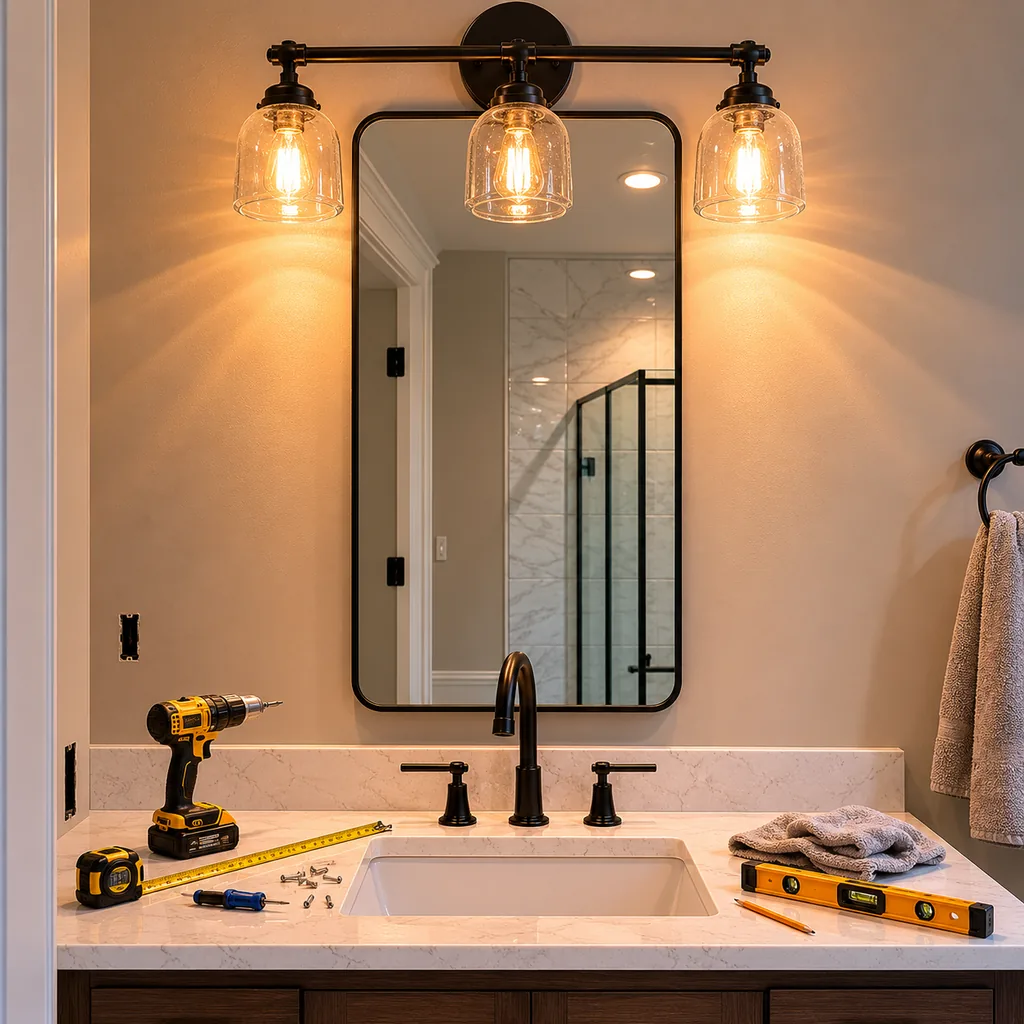
Mirrors affect lighting, storage, outlet placement, and how wide the vanity feels.
Decide mirror size before sconces, medicine cabinets, tile edges, and backsplash height are finalized. A late mirror choice can leave lights too far apart or a cabinet door hitting a fixture.
Tape the mirror on the wall and check it from standing and seated heights.
11. Using Trend Tile on Too Many Permanent Surfaces

Trend tile is safest when it has a clear job.
Use the bold pattern on a floor, niche, backsplash, or smaller wall instead of every permanent surface. Large doses are expensive to replace and can make future fixture updates harder.
Read More: 33 Small Kitchen Layout Mistakes That Make the Room Feel Even Smaller
10. Choosing a Sink With No Landing Space
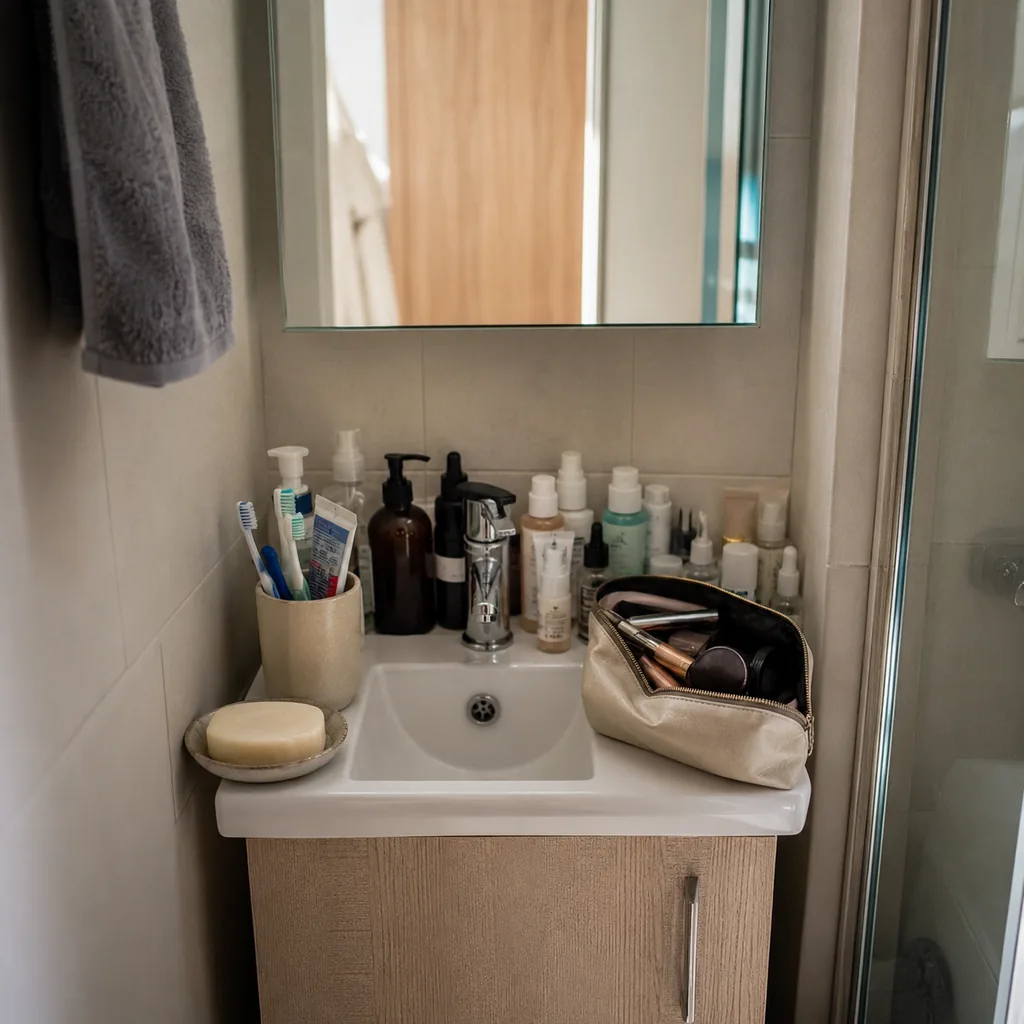
A pretty sink can still make the counter frustrating.
Leave landing space for soap, contact cases, makeup, razors, and a hair tool that needs to cool down. Vessel sinks and very narrow tops often steal the exact surface people use most.
If the sink eats the counter, the room will collect clutter faster.
9. Designing the Shower Niche Too Late

Niches need to be planned with the wall framing, tile layout, and bottle sizes together.
Decide the niche location before waterproofing and tile ordering. Check whether it lands in a comfortable reach zone and whether tall pump bottles actually fit.
A late niche can create odd cuts, weak waterproofing details, or a shelf nobody likes using.
8. Forgetting Where Wet Towels Will Dry

Wet towels need airflow, not just a decorative hook.
Plan towel bars, hooks, robe hooks, and hamper location around how many people use the room. The same daily-reset problem appears in laundry room mistakes, where damp items quickly overwhelm a pretty layout.
If towels stay bunched up, the room will smell older than it looks.
7. Choosing Glass Without Planning the Water Path

Frameless glass looks clean only when the water path is controlled.
Check the showerhead direction, curb slope, door sweep, hinge gaps, and where water lands when the door opens. A beautiful panel can still leak onto the floor every day.
Ask how water will drain before choosing the glass style.
6. Burying Valves and Service Points
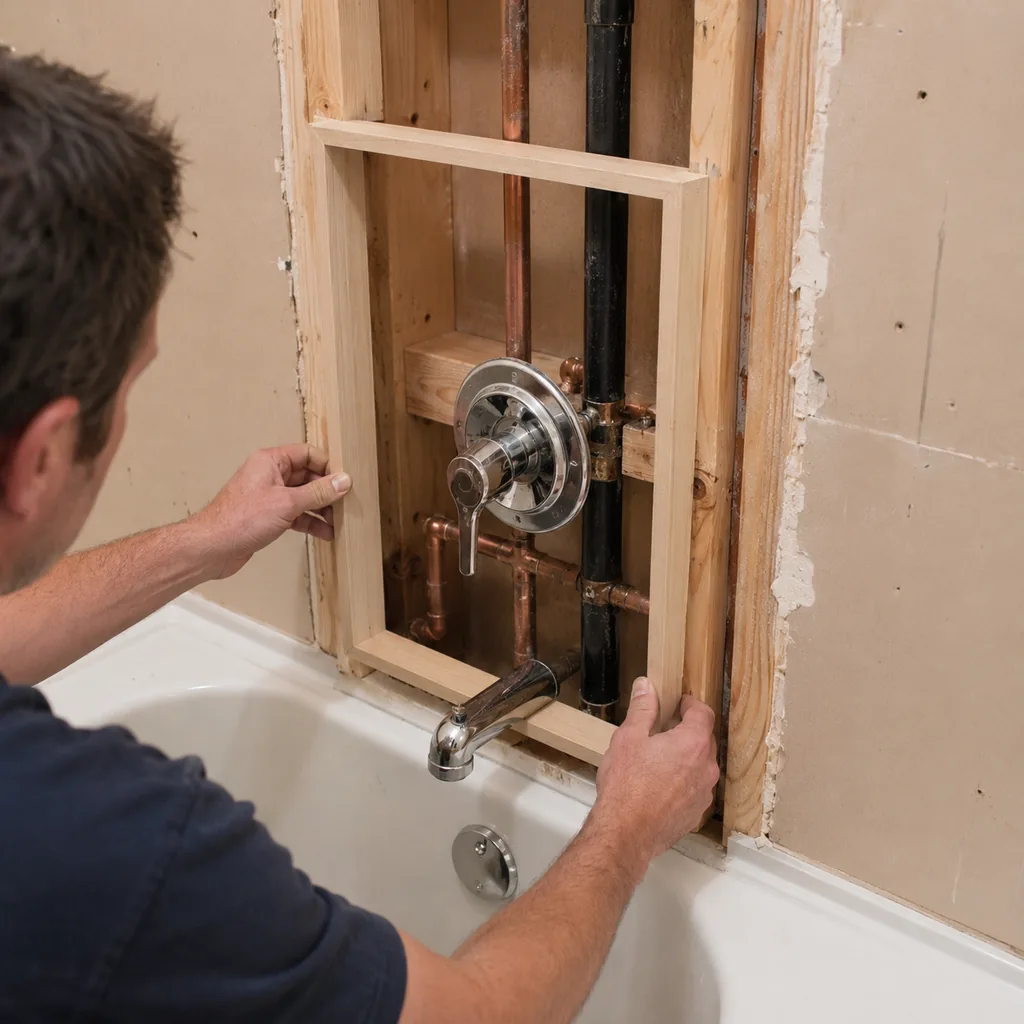
Access panels are not visual clutter when they prevent demolition later.
Keep shutoff valves, supply lines, traps, fan controls, and service points reachable. A removable panel, vanity access, or planned cabinet opening can save tile and drywall when something needs repair.
Read More: 31 Walk-In Pantry Mistakes That Look Good Online but Annoy You Daily
5. Choosing Grout Only by Color
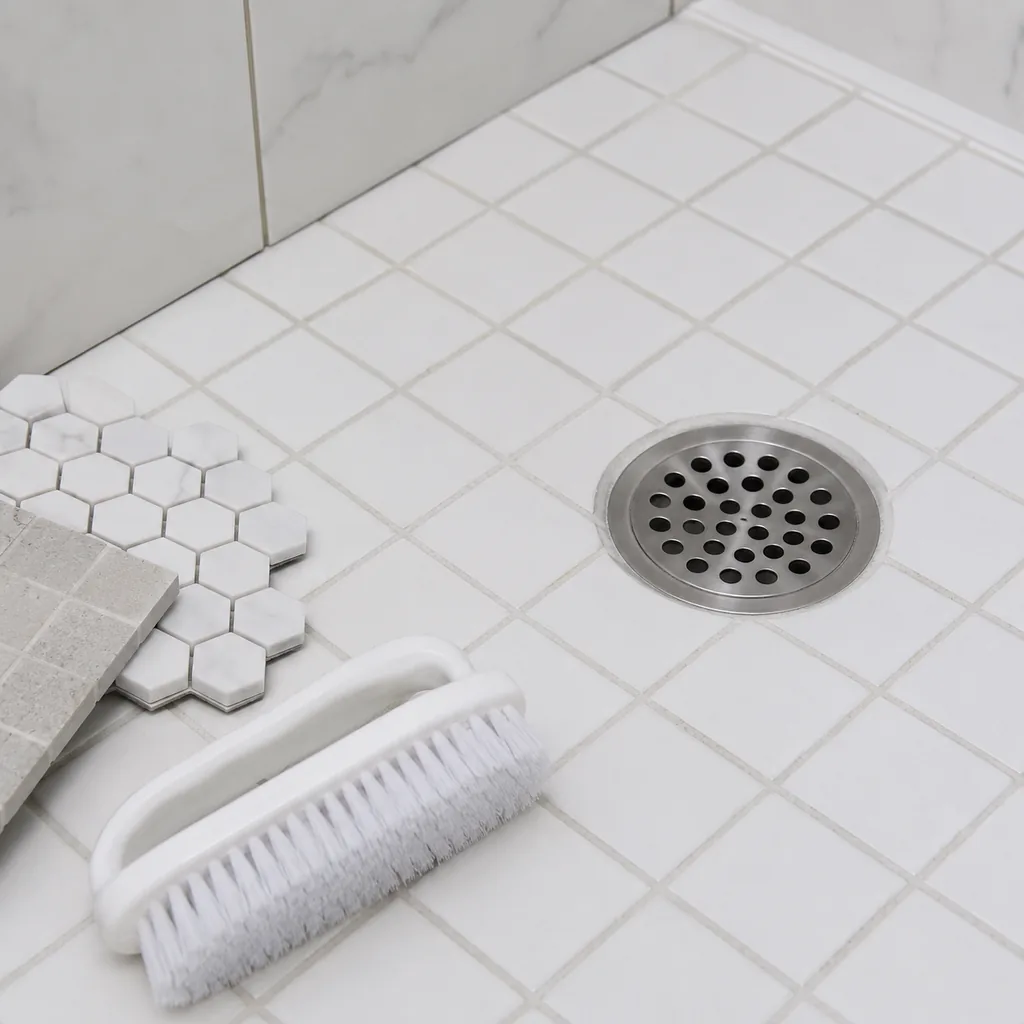
Grout color affects cleaning, contrast, and how forgiving the room feels.
Test grout samples with the actual tile instead of choosing from a chart. Very light grout can show stains, while strong contrast can make imperfect tile lines more obvious.
Also ask about grout type and sealing, because maintenance matters more than the showroom board.
4. Designing for an Empty Bathroom
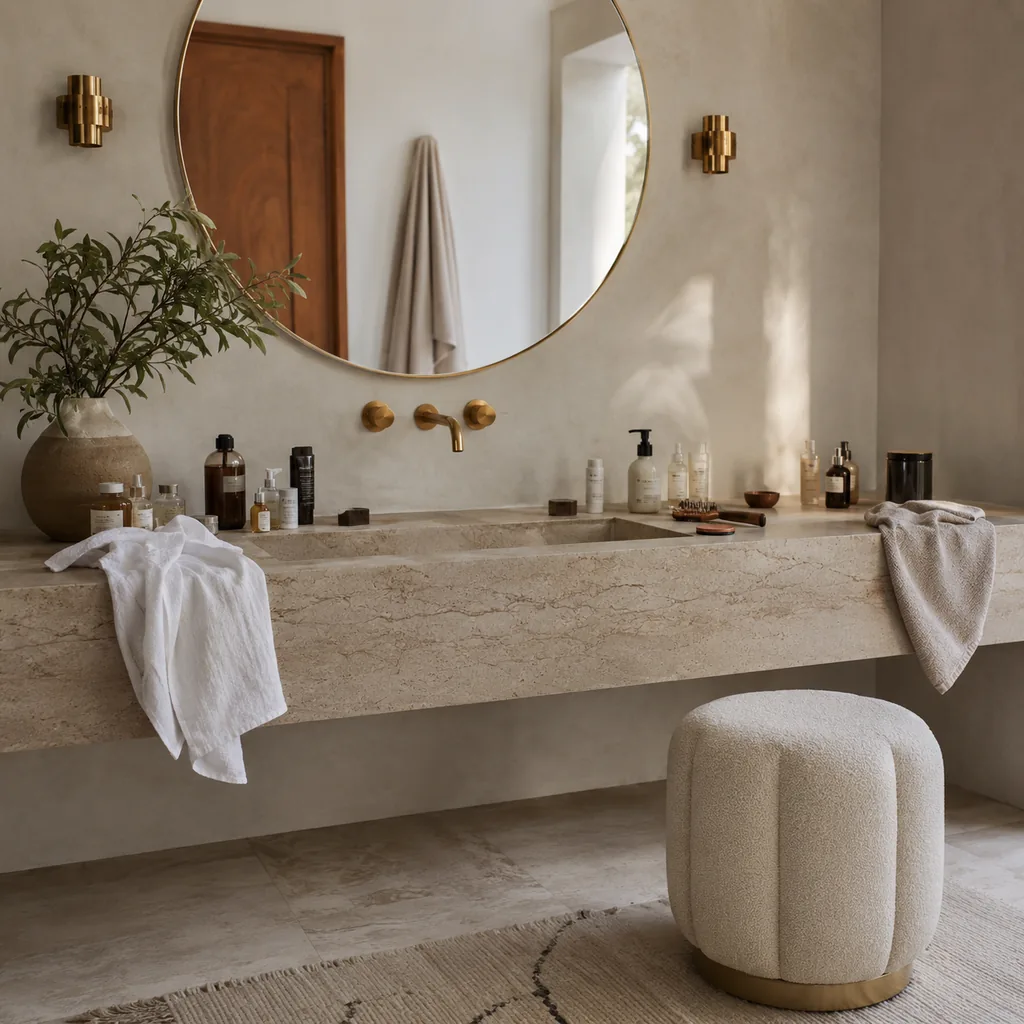
Bathrooms are rarely empty in real life.
Plan for bath mats, hampers, trash cans, step stools, scales, stools, cleaning supplies, and the person standing with the door open. These pieces change the space more than a rendering shows.
Leave room for the objects people actually bring into the room.
3. Scheduling Around Finishes Instead of Sequence
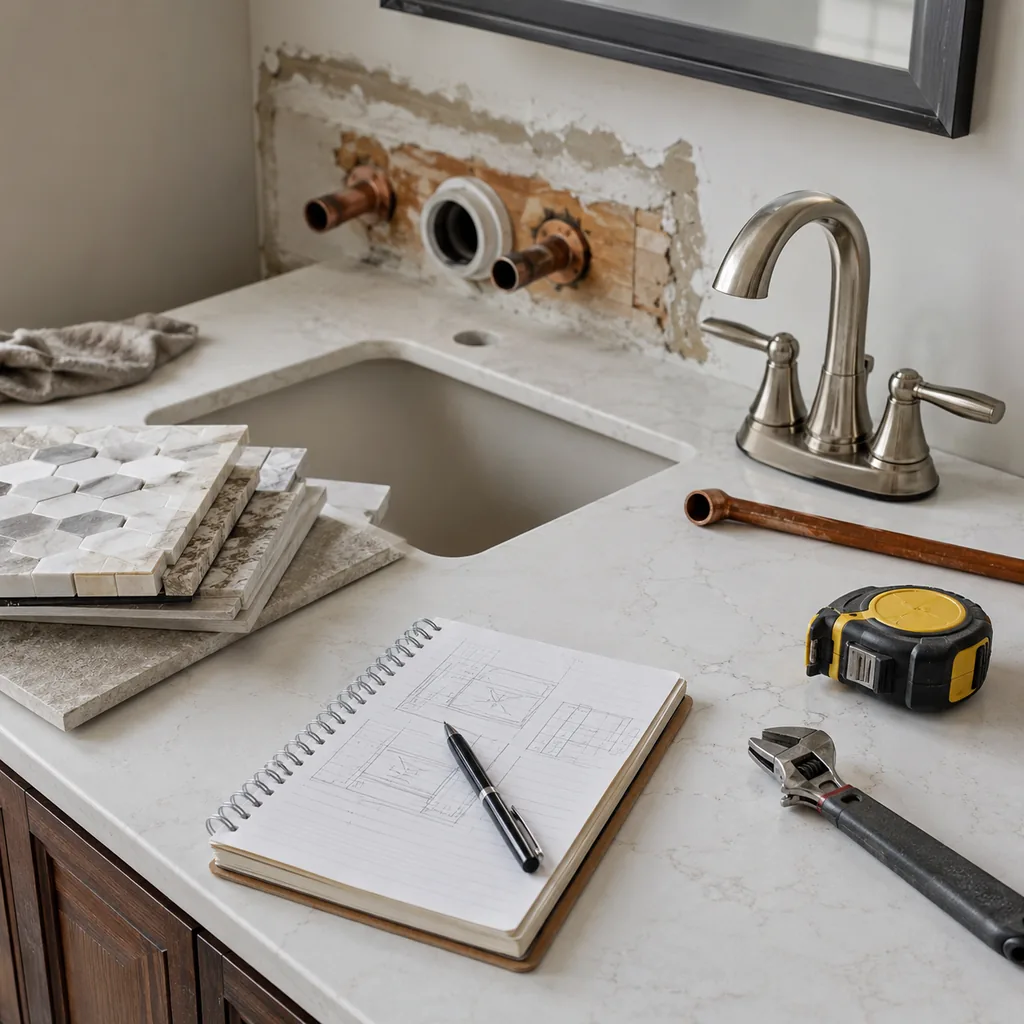
Bathroom work depends on sequence more than most homeowners expect.
Demolition, framing, plumbing, electrical, ventilation, waterproofing, inspections, tile prep, cabinets, glass, paint, and fixtures all depend on earlier steps. Ask for the order before the project begins.
Read More: 31 Patio Design Mistakes That Make Backyards Feel Cheap or Unfinished
2. Ignoring the Rooms Around the Bathroom

A bathroom also affects the bedroom, hallway, closet, and laundry path around it.
Check fan noise near sleeping areas, light spill at night, mirror sight lines from a doorway, towel reach, hamper location, and the path from shower to clothes.
The room should work from the inside and from the spaces it touches.
1. Remodeling More Than the Bathroom Actually Needs
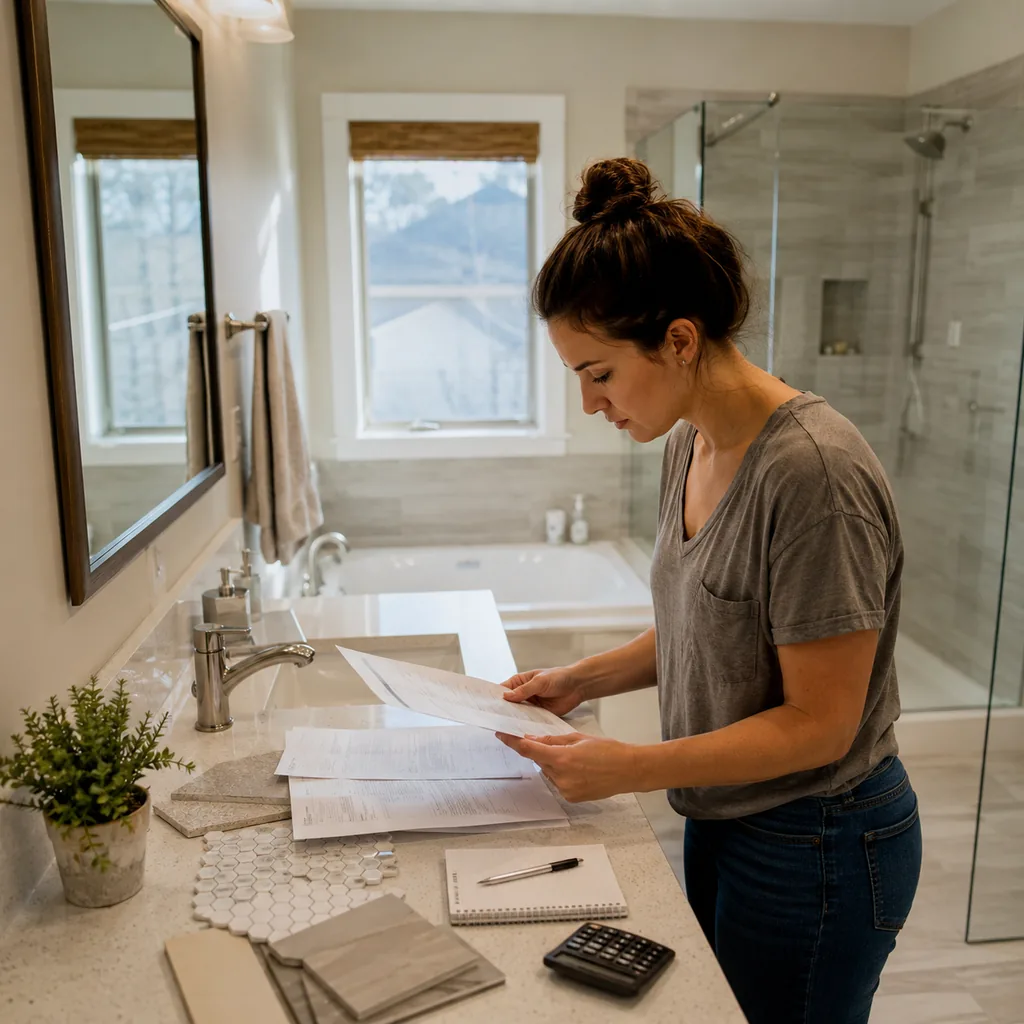
The best remodel starts with the problems, not the shopping list.
Write down what actually fails: ventilation, lighting, storage, safety, water damage, cold floors, cramped layout, or dated finishes. Then rank those before pricing the dream version.
Fixing the right problems is how a bathroom feels better without paying for changes that do not matter.
Plan the Hidden Work First
Bathrooms age well when the hidden decisions are sound.
Waterproofing, ventilation, plumbing, electrical, clearances, storage, access, and maintenance should be settled before the finishes take over the conversation.
Once those pieces are right, tile and fixtures have a much better chance of staying beautiful.